约有17项符合查询结果,库内数据总量为1205294项。[ 耗时:0.0056秒 ]
1 / 房子房子T (T)假设设计办公室有限公司有限公司设计
5年前|Archilovers|建筑|100%...r house? I asked.
We had bought a condominium in Hiroshima a few years before and had gotten used to living in a rented house in Tokyo.
Land in Tokyo is expensive, and I thought I would never own a house in Tokyo, nor did I imagine staying in Tokyo for a long time, but with a word from my wife, ...


预览图片
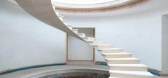
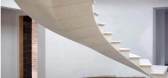
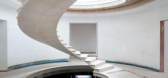
2 / 【每日一贴】浮在空中的螺旋楼梯
9年前|大白Max|住宅|100%...是怎么做到的?注:-认真回帖奖励20DB~
http://img.mt-bbs.com/forum/201704/26/094254hy8ykoo2wwks7msv.jpg公众号主要为萌新设计师提供帮助,提供免费的学习资料关注我们~我们一起进步一起学习。
-end
又美又实用,尽管有点贵螺旋梯最经...



预览图片
3 / 奥尔堡音乐之家
12年前|onson|文育|98%...raining rooms are arranged around the core of the ensemble, a concert hall for about 1,300 visitors. A generous foyer
connects these spaces and opens out with a multi-storey window area onto an adjacent cultural space and a fjord. Under the foyer, three more
rooms of various sizes complement the...
预览图片
4 / 绿色空间的房子(2020)(A-Boom Design Office)设计
5年前|archdaily|住宅|97%...ways wants to see nature anytime, anywhere while living in the house. Therefore, to meet the above demand, Kts has arranged an alternating garden throughout the length of the house to create the effect of welcoming sunlight, wind and trees.,With an area not too large, the width is 4.4m and the len...


预览图片
5 / 瓦讷岛大中殿翻新 | Chatillon Architectes | 2024 | 法国
2年前|archdaily|建筑|96%...面积: 3000m²,项目年份:2024,项目摄影:Antoine Mercusot for Chatillon Architectes ,Project Management:Solideo,Structural Work:CCR,项目团队: Chatillon Architectes, Igrec Design Office and Economist,Covered Enclosure, Concrete Restoration, Locksmithing: Balas,Interior...



预览图片
6 / Kalyon Karapınar 1.350 MWp SPP - 中央控制大楼 | Bilgin Architects | 2023 | 土耳其
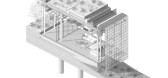
2年前|archdaily|建筑|96%...te. A 20-square-kilometer area in this region, which has become unsuitable for agriculture but holds significant energy potential due to its desert climate, is designated as an energy specialization area. Kalyon Energy has established a 1,350 MWp solar power plant in this region with the capacity to...



预览图片
7 / 香家 | H-H Studio | 2022 | 越南
2年前|archdaily|住宅|93%...m2 as the old house. The customer wants to renovate it into a living space for 5 members: husband and wife and 3 small children. Customers always want to maintain a traditional family lifestyle, gather together, and spend time together as much as possible. Moreover, deep inside our souls, we realize...




预览图片
8 / 印度尼西亚 | FM House | 住宅 | 2021 | sontangMsiregar Architects
4年前|archdaily|建筑|93%...an exclusive feel. The building mass pushes back to create a clear picture for the main building, also created a carport in the front yard. With a 616 sqm area, the building mass can be organized into multiple masses. Creating 3 major groups by function, semi-private, private, and service areas.
...


预览图片
9 / 斯洛伐克IO平面公寓(2020)(alanprekop)设计
5年前|archdaily|建筑|92%...acing large windows are a major attribute that creates a perfect concept for the interior. Originally a 3 bedroom flat with a small, unnecessary segregated day zone situated into the main entrance and without any direct sunlight, became a loft with spacy bedroom open-plan living room + kitchen,...


预览图片
10 / 波特兰住宅(Portland Residence)Atelier Barda architecture 设计
6年前|archdaily|住宅|92%...*]Manufacturers: Artemide, Cassina, Ceadesign, De Sede, Living Divani, Poliform, Thonet, Flos, Foraine, IC2 Tech, du Chanvre,Engineering: Latéral Conseil,Text description provided by the architects. The Portland Residence on the Island of Montreal: a full renovation with classic, timeless lines...




预览图片
11 / 艺术家宿舍 | 概念 | Kalbod Studio | 2022 | 美国
4年前|序赞精选|建筑|90%...自由移动,引导艺术家通过阶段。
,项目名称:Hostel for Artist
,建筑公司:Kalbod Studio
,项目地点:Zion National Park, Utah, USA
,主笔建筑师:Mohamad Rahimizadeh
,设计团队:Shaghayegh Nemati, Parnian Hasanpour
,项目可视化:Sar...





预览图片
12 / 深圳第26届世界夏季大学生运动会海上运动基地暨航海运动...
12年前|onson|文育|88%...区比赛设施
SAILING AND SAILBOARD VENUES AND AUXILIARY CONSTRUCTIONS FOR 26TH WORLD UNIVERSITY GAMES IN
SHENZHEN: MARITIME SPORTS BASE, MARINE NAVIGATION SPORTS SCHOOL AND COMPETITION
INFRASTRUCTURES IN QIXING BAYa
设计团队:北京市建筑设计研究院有限公司(BIAD)2A2...
预览图片
13 / 简约顶层公寓 | Ekaterina Fedorovskaya | 2023 | 俄罗斯
2年前|序赞精选|住宅|86%... has completed numerous projects in Russia and France, including interiors for shopping centers, residential complex lobbies, office spaces, private residences, apartments, and lounge bars. Currently, a new project is underway in Dubai. Ekaterina's creative credo is to create maximally minimalist, a...






预览图片
14 / ANNND景田店 | 如室建筑 | 2023 | 中国深圳
2年前|序赞精选|餐饮|85%...just at the level of external greenery. Additionally, it acts as a support for the upper glass structure.
▽入口© 夏同
客厅
Dinning Area
就餐区设置了不同高低的桌椅组合,适度的拥挤反而带来久违的亲切感与松弛感,营造出如在朋友家客厅...




预览图片
15 / 中国上海 | AKOMA CLUB | 酒吧 | 2020 | MOJO STUDIO
4年前|MOJO.STUDIO|康乐|77%...nts. As time passes by, HIP-HOP fans, mainly the younger generation, looks for a lifestyle of luxury and dissipation. This pursuit of extravagance is the reminiscence of the enjoyment, luxury, and desire intertwined in the Baroque and Rococo eras. The design team introduced elements of "Desire and S...




预览图片
16 / 英国沃尔默城堡和花园学习中心和咖啡馆(2020)(Adam Richards Architects)设计
5年前|archdaily|建筑|74%...ion: English Heritage’s Walmer Castle and Gardens has undergone a transformation with the completion of its first new substantial building for 145 years, designed by Adam Richards Architects. Located on the picturesque Kent coastline in Deal, Walmer Castle was built as an artillery fort in 1539-...


预览图片
17 / 丹麦国家海事博物馆
12年前|wcwwcw163|建筑|60%...useum program we simultaneously preserve the heritage structure while transforming it to a courtyard bringing daylight and air in to the heart of the submerged museum. turning the dock inside out resolved a big dilemma: out of respect for hamlet’s castle we needed to remain completely invisible an...
预览图片



