1 / 2019年Salone del Mobile亮点:最佳新家具和展台。(附视频)
6年前|Yellowtrace|产品|100% 170
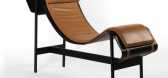
Some sample pages from our mighty MILANTRACE 2019 Digital Report. WOOHOO! Left: Cristallo Cupboard, the last design by the late Alessandro Mendini. Middle: Salvador Dali Sunbathing chair. Right: Explorer Tables by Jaime Hayon – all from BD Barcelona. Ava...


预览图片
2 / Zaha Hadid设计的新加坡Nassim别墅
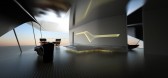
13年前|wenming-1980|概念|100%In Nassim Villas, seamless design and cutting-edge technological exploration combine to create a building that emerges naturally from the hilly terrain on which it stands and the lush, tropical vegetation that surrounds it – utilizing overlapping volumes to fuse different program elements within a...




预览图片
3 / LIVING SPACES³ 花园里的家具展--米兰设计周
12年前|onson|设计情报|100%
Living Spaces³家具展览在米兰设计周上大放异彩。展览场地位于历史悠久,充满大自然华美的布雷拉植物园。丰
富的家具布置在充满优雅和人文感的花园中,结合背景神秘而永恒的气质给予了访客无限惊喜。Living Spaces³: Livin...
预览图片
4 / 美国弗吉尼亚十度住宅设计 10 degrees house
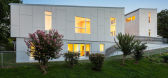
13年前|Metal_Psychotic|住宅|100%'10 degrees' by howeler and yoon architecture, virginia, USA
all images courtesy of howeler and yoon architecture
höweler + yoon architecture has completed the '10 degrees house' in arlington, virginia, responding to a difficultly narrow site
and economical budget to maximize site lines and p...



预览图片
5 / 哈罗德之家 | Coy Yiontis Architects | 2022 | 澳大利亚
3年前|archdaily|住宅|98%
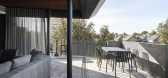
建筑和室内设计创造的独特空间和体积要求对家具和装饰进行深思熟虑的管理,以满足每一层的不同功能。 底层,B&B ITALIA 浓郁的孔雀蓝 Tufty-Time 沙发搭配 MOROSO 柔软蓬松的 Pacific 扶手椅,为游戏和电影营造出俏皮的第二生活...





预览图片
6 / 2018米兰设计周的亮点。
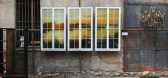
6年前|Yellowtrace|产品|95%... own inimitable styles. “Life in Vogue” was a reflection on the way we live in the contemporary office today. Left: Vogue Talents Office by Muller Van Severen. Right: Editor-in-Chief’s own office by Faye Toogood.“Life in Vogue”. Left: The Creative Director’s Office by Sabine Marcelis. Ri...





预览图片
7 / 原理图窝Schichtgrunden住房(2020)(trans_city TC)设计
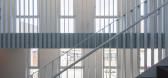
6年前|archdaily|建筑|93%...er,设计团队:Matthias Brandmaier, Joao Francisco Carolino, Ricardo Oliveira, Manuel Pawelka,Project Leader:Michaela Ebersdorfer,Planning Team:Joao Francisco Carolino, Ricardo Oliveira, Ruxandra Balanica, Manuel Pawelka,业主:ÖVW,工程师:dsp ZT GmbH,景观设计:Carla Lo La...




预览图片
8 / 莫斯科公寓(2018)(尼古拉斯Dahan Arquitectes)设计
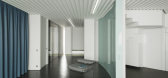
6年前|archdaily|住宅|93%Apartments, Apartment Interiors, Moscow, Russia,设计师:Nicolas Dahan Arquitectes, 面积: 450 m²,年份:2018,摄影:Vincent Leroux,建造商: Cassina, EDRA, Glas Italia, Legrand, Vola, Hangsrohe,设计团队:Nicolas Dahan, Cyril Magnier,合作者:Massimo Costa Studio...




预览图片
9 / Hood 住宅 | Mihaly Slocombe | 2021 | 澳大利亚
4年前|archdaily|住宅|92%
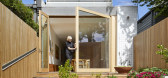
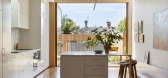
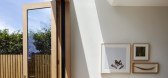
Hood House 是一个有趣的“守护者”,尊重 Carlton North 地区传承下来的特点,同时拥抱富有意义的变化。它是一个豪华,但空间紧凑、功能复合的住宅,强调对于对比含义的探索:它是装饰性的也是克制的,低调又活泼的,庄严...



预览图片
10 / Narrabeen House \ Choi Ropiha Fighera
14年前|qiaomaomao|住宅|92%项目:Narrabeen楼
地点:北Narrabeen,NSW,澳大利亚
项目:私人住宅,游泳池及桥面
面积:300平方米
费用:NT $ 1.5米(包括游泳池和景观。)
开始和完成日期:10.2005 - 10.2009
Narrabeen House \ Choi Ropiha Fighera
Narrabeen is a subu...


预览图片
11 / A Loving Remodel for High-School Sweethearts
14年前|hujia3000|住宅|91%...the couple moved back to their hometown where both of their families still live. They found their dream house — a 72-year-old home on a tree-lined street. The house hadn't been changed in more than 60 years, so the couple had to redo almost everything. "We wanted to expand and update the home, and...


预览图片
12 / Designers at Home | Robbie Walker
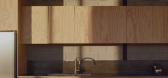
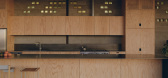
9月前|The.Local.Proje|住宅|89%...in marks all over the walls and ceilings,” he says, laughing. “We only lived there for a year, but I had to get the whole house repainted before we moved out because it was just destroyed.” Here, in Mansfield House, the materials tell a story of resilience and of a house built not just to look...


预览图片
13 / 蒙特利尔Ciment McInnis办公室设计
5年前|OfficeSnapshots|办公|87%
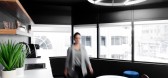
Folio Design achieved the office design of Ciment McInnis, the innovative cement company, located in Montreal, Canada.
Folio design was approached by the client for the design of Ciment McInnis’ new head office. The existing space had become too small for this rapidly expanding company. The m...




预览图片
14 / 墨尔本亚拉街餐厅Yarra Lane / Hassell
14年前|cony|餐饮|86%.... Developer Michael Yates wanted the laneway, which runs off Melbourne’s lively Chapel Street, to be characterized by a diverse mix of individual shops – a village high street – that encouraged street activation and vibrancy.
With this in mind, our designers created a unique identity for th...





预览图片
15 / Rzhyshchiv Сabins | SHOVK | 2020 | 乌克兰
9月前|SHOVK|概念|86%
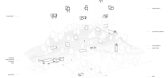
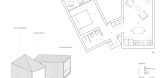
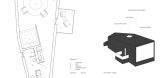
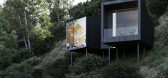
Beauty of nature
In the picturesque nature spot in the small Ukrainian town near Kyiv, the eco-hotel will become a place to have a rest from the hustle and bustle of the capital. Therefore the main aim of the project was to concentrate the attention of visitors on the peaceful contact with nat...
预览图片
16 / 2019米兰设计周的亮点。
6年前|Yellowtrace|产品|85%... in order to ensure another brilliant MILANTRACE could be produced via our live talks and digital reports. To that end, there were so many incredible moments I cherish from this year, like our visit to Fondazione Prada where we finally got to spend a good part of the day outside of the craziness of ...


预览图片
17 / 与团队会面:销售顾问杰克·布莱特曼(Jack Blythman)谈混凝土建筑
6年前|TheModernHouse|设计情报|82%... Church’.
Thomas More House, Barbican, London EC2
“I would love to live in the Barbican, especially in one of the flats that looks over the communal gardens, like this one.
“I think a theme that runs through all of the examples of concrete architecture here is that there is an element t...


预览图片
18 / 李聪 & 陈书灏 · 莫干山蚕种场|历史保护建筑“化茧成蝶”
5年前|立造建筑|建筑|82%...明灭里各自承担着自己的责任和诗情昼可做餐区 夜则为live house
隔着历史的那些妙手匠心寄托着美好的那些生之响往以另一种形态 鲜活地活在当下
-隔着历史的那些妙手匠心寄托着美好的那些生之响往以另一种形态 鲜活地活在...




预览图片
19 / 澳大利亚 | Microsoft | 办公 | 科技 | 软件 | 2021 | GroupGSA
4年前|OfficeSnapshots|办公|81%...’s floorspace is dedicated to staff amenities and functions, including a live stream room, Xbox gaming room, a recording studio, dedicated meditation and yoga spaces, a library and parents’ room. There are two ‘nap suites’, prayer rooms and a leisure hub for employees to have a game of pool ...


预览图片
20 / Greenwich Street Penthouse Loft Designed for Work-Live
11年前|pua8|住宅|80%...014-10-13 02:55 编辑
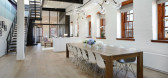
Greenwich Street Penthouse Loft Designed for Work-Live我们刚刚收到这个顶楼格林威治街项目的照片,前仓库由Turett协作建筑师变成了live-work空间,位于曼哈顿,纽约。仓库架构师提供机会融合现代纽约历史的过去。宽敞的开...


预览图片
21 / 加拿大森林住宅(2020)(Natalie Dionne Architecture)设计
5年前|archdaily|建筑|80%Houses, East Bolton, Canada,设计师:Natalie Dionne Architecture, 面积: 215 m²,年份:2020,摄影:Raphaël Thibodeau,设计团队:Natalie Dionne, Corinne Deleers, Rosemarie Faille-Faubert, and Martin Laneuville,Engineer : Latéral,City:East Bolton,Country:Canada,设...


预览图片
22 / 木与锈-在极简主义下的变奏 | 炕沿儿设计 | 2022 | 中国河北
3年前|序赞精选|住宅|79%
,记忆是时间的总和
,Memory is the sum of time
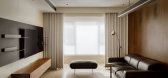
,本项目位于唐山,是一个三室的毛坯新房,业主是一名医生也是一位精致的大男孩,超级喜欢充满直线元素的极简空间,并希望自己未来的家简洁好用方便打扫。
,我们尝...




预览图片
23 / 公开场合:克里斯和索菲·伊林沃斯在利兹修缮他们的野蛮家庭
6年前|TheModernHouse|软装|76%...ul 1960s Leo armchair, which once featured in the James Bond film You Only Live Twice.
“We were really excited to be able to include more mid-century furniture. I’ve also been able to express myself by designing pieces such as the coffee table, cast-concrete planter, plywood pegboard, neon li...



预览图片
24 / 日本兵库县川西住宅建筑师天泰
12年前|xinshaojie|住宅|71%...he upper volume are all Lauan Plywood, which creates a singular space that lives in clear contrast to the ground floor, which contains a variety of materials and features. The whole design suggests an evolving living space with features that appear to cross beyond boundaries yet control them at the ...


预览图片
25 / Dayforce 办公室 | Space Matrix | 2024 | 菲律宾
1年前|OfficeSnapshots|办公|64%... of the design. Employees experience:,1. Biophilic design elements, with live plants improving air quality and boosting mood.,2. Motion-sensor lighting to reduce energy consumption.,3. Sustainable materials, including green-label carpets and recycled furnishings, ensuring an eco-friendly footp...



预览图片



