约有16项符合查询结果,库内数据总量为1205294项。[ 耗时:0.0049秒 ]
1 / 日本yomogino温泉旅馆
14年前|net.2004|建筑|100%...中,形成含蓄的照明效果。
建筑师:佐ryuichi sasaki/sasaki architecture inc., 2011年8月完工
业主:tios group 摄影:ryota atarashi


预览图片
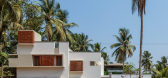
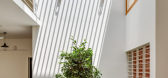
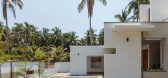
2 / 会呼吸的住宅In.X-Hale(2020)(architecture.SEED)设计
6年前|archdaily|住宅|100%独立住宅, Maranchery, 印度,建筑师:architecture.SEED, 面积:2000 ft²,项目年份:2020,摄影师: LINK studio,厂家:Adobe, Asian Paints, AutoDesk, Kajaria, Saint-Gobain, Terracota jalli, Trimble Navigation,主创建筑师:Fazil Moidunny,设计团队:Fazil Moidunny ...



预览图片
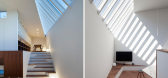
3 / Beyond The Hill 住宅
12年前|LINMU|住宅|100%...休息室都开放并融合在一个大空间中。
Credit Information
Architecture: Kazuhiko Kishimoto / acaa
Photography: Hiroshi Ueda , Ryogo UtatsuProject Outline
Location: Yokohama, Kanagawa
Date of Completion: January 2013
Principal Use: Residence, Office, Small gallery
Site Area: 13...



预览图片
4 / 日本松山市起伏屋顶木屋(2020)(Itsuki Matsumoto)设计
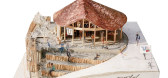
5年前|archdaily|建筑|100%旅游景点, 文化建筑, Matsuyama, 日本,建筑师:Ehime Architecture and Design Office, Itsuki Matsumoto (Aichi Institute of Technology Graduate School), 面积:48 m²,项目年份:2020,摄影师: Shuhei Miyahata [Setouchi Editorial Institute], Hiroaki Zenke,厂家:Graphiso...


预览图片
5 / CC Arquitectos作品,墨西哥山地住宅El Mirador
11年前|eminamcd|住宅|100%...归了风景,承住了岁月,是心之向往的世外桃源。
The architectural program is distributed with a family room that connects to the exterior, allowing the expansion of the social area to the main
terrace. It has one bedroom with its own private bathroom. The kitchen has a large i...
预览图片
6 / COMO 餐厅 | DA bureau | 2024 | 亚美尼亚
2年前|DaBureau|餐饮|100%...Maria Romanova, Elizaveta Zholtaya, Elizaveta Vanicheva
Photos by: AniSon Architectural Photography
,转载自:behance
,作者:原文作者
,图片@原文作者
,语言:英语
,编辑:序赞网
,阅读原文


预览图片
7 / 湖景别墅
12年前|onson|住宅|100%...e View
Thalwil, Switzerland, 2006–2013The house is the inversion of the architecture typical of housing developments built into a slope. Every flat consists of one single room, staggered and facing
the lake. Since the staggering follows the slope of the land, the evening sun reaches deep into th...
预览图片
8 / 中国太原市滨河体育中心改造扩建(2019)(中国建筑设计研究院)设计
5年前|archdaily|建筑|100%... 陈飞,照明顾问:Ning Field Lighting Co. Ltd,合作方:China Sport Architectural Engineering Design Co. Ltd,City:太原,Country:中国,太原市滨河体育中心建成于1998年,是山西省早期修建的大型综合性体育场馆之一, 为迎接2019年第二届全国青年运...





预览图片
9 / 北欧特辑 | 低调与喧嚣:丹麦现当代建筑
7年前|idadmin|建筑|95%...成的长凳
再往下联想,伍重“单元附加建筑”(Additive Architecture)这一设计理念,以及诸多作品,也是由单一的较小模块重复排列,从而形成有序的整体,例如弗雷登斯堡住宅(Fredensborg House)、金戈住宅(Kingo House),以及沙...


预览图片
10 / 希尔加德花园--台地秘境
12年前|onson|建筑|95%Mary Barensfeld Architecture的新作Hilgard花园,位于加州伯克利大学的附近。
这个花园旨在拓展业主的户外生活空间。业主的院子有一个陡峭的坡,坡上坡下各有一块平坦的用地可作为休息场所。为了避免占用
过多的庭院面积,采用...
预览图片
11 / 巴厘岛悬崖居所 | SAOTA | 2025 | 印度尼西亚
3月前|SAOTA|住宅|87%...s world-class surf spots and ancient temples, but it also cradles a modern architectural statement: Villa 318 Uluwatu House.
这座度假式住宅由 SAOTA事务所整体设计。它并非突兀地矗立于悬崖之上,而是以谦逊而现代的姿态,如一块被时间打磨的巨石,缓...


预览图片
12 / 升起的盒子 Refurbishment of the Teatro Gongora and design of a Multipurp...
12年前|onson|办公|82%...ect of Luis Gutiérrez
Soto (1929-1932)-, which was a reference point for architecture in Cordoba in the twentieth century, and added a visionary multipurpose space
contrasting with the current classical model, to ensure a greater variety of uses and promote the cultural life of Cordoba in the tw...
预览图片
13 / CCD-万绿湖东方国际酒店(河源国际大酒店)2011-2012.9 全套!
13年前|相顾无言my|酒店|68%...合性项目。由美国康建筑设计事务所(Concept International Architecture,LLC)作整体设计,而室内装修设计则由著名的香港郑中设计事务所有限公司(CCD)完成。□项目地址:广东省河源市东源县新港镇港建路3号(万绿湖畔)。一、...



预览图片
14 / 大观·自成国际空间设计 | 上海 柏丽之家:未来在这里遇见
9年前|大观自成设计|住宅|66%...,打造有灵魂的空间。Mr.连在设计上以精品ELITE、建筑感ARCHITECTURE、艺术性ARTISTIC、客制化CUSTOMIZATION为着准点,强调文化、品质的完美融合,倡导更优质的生活设计态度。从创立至今,已在五星级酒店、豪宅、会所、样板房、企...



预览图片
15 / 尤格設計丨尤格設計办公室
7年前|室内赞条|设计情报|65%...ace and combines with the rules of one-in, two-in, three-in-one in the architectural design. re-planning the simple moving line of the original front and rear, so that the moving line can be moved up and down, and There is a small view everywhere. The realization is small and big, the fron...



预览图片
16 / 中国河北 | 田岗艺术中心 | 2021 | 袈蓝建筑
4年前|序赞精选|建筑|59%...馆的前身。
02「烂尾」再造The Rebirth of an Abandoned Architecture
主持建筑师邹迎晞常用“没头脑和不高兴”来形容国内的乡村振兴状态:带头人“没头脑”、村民“不高兴”,田岗村初期也遇到了此类状况。在全国范围内,大...


预览图片



