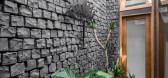
1 / 越南日记之宅(2020)(DA VÀNG studio)设计
5年前|archdaily|建筑|100%独立住宅, Sóc Trăng, 越南,建筑师:DA VÀNG studio, 面积:270 m²,项目年份:2020,摄影师: Minq Bui,厂家:Toto, Anfaco, Asiatic Solutions, Candivi, Chaos Group, Dulux, Trimble Navigation, Viet An,主创建筑师:Nguyễn Đắc Anh Quân,室内设计:Nguyễn V...



预览图片
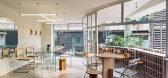
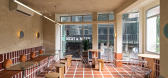
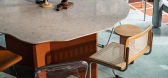
2 / 越南 Den Da 咖啡店 | 2021 | KSOUL Studio
5年前|archdaily|餐饮|100%越南咖啡店,咖啡店内饰
,设计师:KSOUL Studio
, 面积: 165 m²
,年份:2021
,摄影:Valor Studio
,建造商: Dulux, Kohler, Dat Viet, EUROTO, MaiKa
,设计团队:Ksoul Studio
,业主: Den Da
,设计师:Ksoul Studio
,工程师:Ksoul Studi...



预览图片
3 / 越南日记之家(2020)(DA VÀNG studio)设计
5年前|archdaily|建筑|100%Houses, Sóc Trăng, Vietnam,设计师:DA VÀNG studio, 面积: 270 m²,年份:2020,摄影:Minq Bui,建造商: Chaos Group, Dulux, Toto, Anfaco, Asiatic Solutions, Candivi, Trimble Navigation, Viet An,Lead Architect:Nguyễn Đắc Anh Quân,Interior Designers:Nguyễn Vũ ...


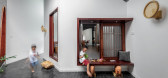


预览图片
4 / ‘悬挂’室内功能区,8x20 住宅 | BHA studio | 2018 | 越南
3年前|archdaily|住宅|100% 1512
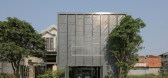
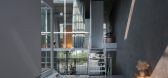
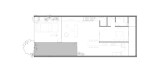
该住宅位于越南顺化市 Vy Da Ward 社区的一条小巷中。这是一个年轻家庭的生活场所,拥有大方简洁的居住风格。
透气的实心体量
顺化市以其极端天气条件而闻名。 因此,建筑团队采用了钢...



预览图片
5 / 越南NắngSuites酒店|2019|o9 Design Studio
5年前|Archilovers|酒店|100%
NắngSuites酒店位于沿海城市岘港(Da Nang)的海滨附近,距离My Khe海滩仅500m。 TheNắng的哲学鼓励社区发展,而不是匿名。旨在满足短期和长期居民的需求,无论住宿时间长短,都必须营造一种朴素的感觉,这一点很重要。
在...


预览图片
6 / Bare Han 精品酒店 | o9 Design Studio | 2021 | 越南
4年前|Archilovers|酒店|100%
就在狂热的岘港市法国殖民时期建造的哥特式大教堂对面,一座新的舒适精品酒店已经崛起。新酒店 Bare Han 位于一条安静的小巷中,以 Bare Boutique Stays 品牌建造,提供特殊的住宿。
结合定位和建筑创造了一个安全的空间,...




预览图片
7 / Naman Beach Residences by MIA Design Studio CAANdesign Architecture and home
10年前|aHNtCqDM|酒店|100%建筑师:MIA设计室地点:大娘,大港,越南年:2015年面积:19,800平方英尺/1,839平方米
纳曼住宅企业位于越南丹南著名的非诺克海滩上。该项目包含40座别墅,这些别墅被安排成A、B、C、D几种类型。我们不妨介绍一下...


预览图片
8 / V+J House | NAW Studio | 2022 | 越南
1年前|archdaily|建筑|100%
V+J House is the story of a modern young guy living an active lifestyle. The living space will be a place that reflects the person, his work, and every hobby he pursues - everything will be organized in its right place and still fully express the spirit that the owner wants to bring. As a house ...


预览图片
9 / 越南 | Casa rosada | 住宅 | 2019 | 23o5Studio
4年前|archdaily|建筑|98%住宅, Long Xuyên, 越南
,设计师:23o5Studio
, 面积:290 m²
,年份:2019
,摄影:Hiroyuki Oki, Hoàng Lê
,提供协助:Toto, Jotun, Kanly, Xingfa
,负责建筑师:Ngô Việt Khánh Duy
,设计团队:Nguyễn Minh, Phạm Đức Minh, Võ Thanh Linh, Hưn...


预览图片
10 / 年轻家庭之家 | H-H Studio | 2023 | 越南
2年前|archdaily|建筑|98%
This is a specific work in the project: a house for young families developed by H-Hstudio to adapt to changes in social life in general and architecture in particular after the COVID-19 pandemic. Specifically in architecture, the family (house) transforms from a place of residence to a place to ...


预览图片
11 / Naman Residence by MIA Design Studio
10年前|妖嬈|酒店|98%...曼住宅是MIA设计室完成的住宅项目。
这个家位于越南的大港,大娘。
画廊中的视图
我们推荐这些项目LaDesignStudio在胡志明市建造一个垂直的私人住宅-马略卡Son Vida的豪华住宅
画廊中的视图...


预览图片
12 / 香家 | H-H Studio | 2022 | 越南
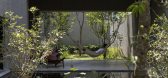
2年前|archdaily|住宅|95%
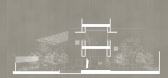
After buying the land next door, the same area: 5x24=120m2 as the old house. The customer wants to renovate it into a living space for 5 members: husband and wife and 3 small children. Customers always want to maintain a traditional family lifestyle, gather together, and spend time together as m...




预览图片
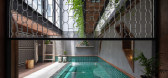
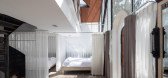
13 / 越南Nap Am寄宿家庭(2020)(Le House)设计
5年前|archdaily|建筑|92%Hospitality Architecture, Hotels, Hospitality Interiors, Thành phố Đà Lạt, Vietnam,设计师:Le House, 面积: 790 m²,年份:2020,摄影:Trieu Chien,建造商: AutoDesk, Greenman Contractor, Hai Long glass, M&A art tiles, Trimble Navigation, Tyhouse, Viet An-Betondecor[*...


预览图片
14 / 来自色相空间 | Studio Voi | 2023 | 越南
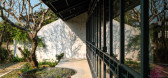
2年前|archdaily|建筑|86%
The initial premise of this project is the desire to build a space to serve accommodation and promote local tourism. The basis for us to embark on this design is to reflect the life of this land through the solutions and spaces that form the Dehue building. The land is located on the main road o...




预览图片
15 / 3,5 x 17 住宅 | Story Architecture | 2024 | 越南
2年前|archdaily|建筑|76%
El proyecto Casa 3.5 x 17, se encuentra ubicado en el Distrito 7, Ciudad Ho Chi Minh. La casa sirve a una familia, que incluye a una pareja y dos hijos. Después de muchos años trabajando y contribuyendo a la sociedad, el propietario ha acumulado suficiente dinero para construirse su propia cas...



预览图片



