约有70项符合查询结果,库内数据总量为1205294项。[ 耗时:0.0048秒 ]
1 / 麦克菲尔之家 | AD Design Develop | 2022 | 澳大利亚
4年前|The.Local.Proje|住宅|100%...的巧妙地在现有遗产小屋的后部添加隐性形式。 AD Design Develop 从原件的轮廓和材料中汲取灵感,雕刻出合适的附加物,以体贴和柔和地坐在后面。
,McPhail House 坐落在 Essendon 同一时代的类似小屋中,保留了原住宅的元素,主要...


预览图片
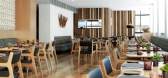
2 / 澳大利亚悉尼THE BRIDGE ROOM餐厅
12年前|jacob1023|餐饮|100%...hen&bar, Singapore’s Mezza9 and most recently as head of Food & Beverage Development for Amanresorts, Ross has returned home to Australia to open his first restaurant - The Bridge Room. During his time with Amanresorts, Ross was responsible for Food and Beverage concepts and development for new Am...



预览图片
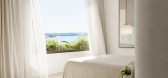
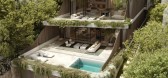
3 / NSH Road | Matters and Made | 2025 | 澳大利亚
10月前|MattersMade|概念|100%
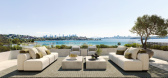
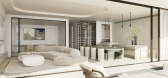
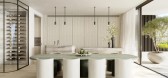
This luxury development embodies barefoot luxury, where refined, timeless design meets the effortless ease of coastal living. Positioned to capture rare gun-barrel views of the harbour and iconic bridge, the residences are designed as sanctuaries of calm sophistication. Generous living spaces un...
预览图片
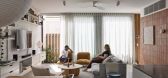
4 / Neometro | 57 Martin St | 2025 | 澳大利亚
9月前|Habitus|住宅|100%...oi Wurrung Country, in Melbourne/Naarm’s inner-city suburb of Thornbury, developer Neometro approached 57 Martin St with a unique position. They were considering the long-term benefit of the environment and the residents through each design decision.
“We always aim to create homes that make peo...




预览图片
5 / River House | Mim Design | 2024 | 澳大利亚
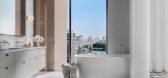
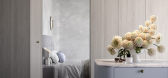
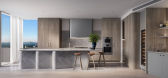
1年前|Mim-Design|概念|100%...泳池,注重休闲和放松。
项目信息
开发商:Fortis Development Group
室内设计:Mim Design
建筑设计:Plus Architecture
可视化:FKD Studio
,转自:Mim Design,图片©Mim Design,编辑:序赞网,阅读原文



预览图片
6 / 澳大利亚 | Martin | 极简 | 住宅 | 概念 | 2021 | Mim Design
5年前|Mim-Design|概念|100%...n
,项目:Martin
,地点:Brighton, Melbourne
,开发商:EBG Developments
,可视化:Mr P
,设计:Mim Design
,图片@Mim Design
,编辑:序赞网
,翻译:序赞网


预览图片
7 / 萨尔瓦多豪华石材展厅在澳大利亚开业。
6年前|Yellowtrace|产品|100%...n Pawson, Rodolfo Dordoni and Ron Gilad, are amongst the collaborators who develop new textures, forms and contemporary ways of working with stone.Originally introduced to Australia in 2013 by designer, Edwina Withers and boutique developer, Andrew Towzell as part of Boffi Studio Sydney, the interes...


预览图片
8 / Maleela | Cera Stribley | 2023 | 澳大利亚
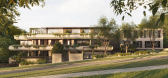
1年前|Cera.Stribley|概念|100%...Three mature trees are preserved along the western frontage, anchoring the development in nature and softening its urban edge. This landscape-led approach is elevated through a collaboration with Jack Merlo, who brings a distinctly Australian sensibility to the integration of greenery throughout the...




预览图片
9 / JamFactory首次推出所有澳大利亚家具系列。
6年前|Yellowtrace|产品|100%... on from the commercial success of its homeware collection, JamFactory has developed a new Furniture Collection that includes some of Australia’s most celebrated designers and a selection of emerging training Associates. Along with fostering opportunities for the designers involved, the Collectio...


预览图片
10 / 现代人居社区 | Carr | 2026 | 澳大利亚

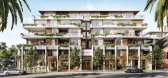
5月前|carr.|概念|100%...osophy is underpinned by more than 15 years of experience across planning, development and delivery. Kincrest’s extensive knowledge allows every building to be highly functional, polished and grounded in lived experience. The business works exclusively with an owner-occupier mindset, prioritising ...
预览图片
11 / Loller Brighton | Mim Design | 2025 | 澳大利亚
9月前|Mim-Design|住宅|100%...ch that reveals clean lines, functional planning, and enduring simplicity. Developed by Upscale Property, the six refined residences are meticulously planned and shaped by views, light, flow, and texture. Natural stone, chrome, wool, and French oak create a serene, tactile palette, complemented by s...



预览图片
12 / Peronne | Matters and Made | 2025 | 澳大利亚
1年前|MattersMade|概念|100%...合。
Interior design: MATTERS + MADE
Architect: Tesserarch
Developer: Reform Projects
Renders: Noahs Render
,转载自:Matters and Made,图片©Matters and Made,编辑:序赞网,阅读原文

预览图片
13 / 黑暗风格 | 厨师的铁艺住宅 | Das Studio | 2021 | 澳大利亚
4年前|The.Local.Proje|住宅|100%...Das Studio
,室内设计:Das Studio
,项目建造:Belperio Developments
,项目文案:Bronwyn Marshall
,结构工程:Structural Systems
,建筑测量:BuildSurv
,景观设计:Garden Art Design
,转载自:The Local Project
,图片@The Local Project
...




预览图片
14 / Peronne | Matters and Made | 2025 | 澳大利亚
11月前|MattersMade|概念|100%...氛围。
Interior design: MATTERS + MADE
Architect: Tesserarch
Developer: Reform Projects
Renders: Noahs Render
,转载自:Matters and Made,图片©Matters and Made,编辑:序赞网,阅读原文
预览图片
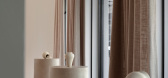
15 / The Gallery Toorak | Studio Kennon | 2026 | 澳大利亚
2月前|Habitus|住宅|100%...s several Fortis residential projects into one fixed setting, allowing the developer to present its work less as a temporary sales exercise and more as an ongoing expression of its design language.
,转自:摄影师 HabitusLiving,图片©HabitusLiving,编辑:序赞网,阅读原文


预览图片

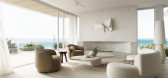
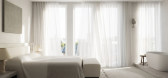
16 / Callista | Matters and Made | 2024 | 澳大利亚
1年前|MattersMade|住宅|100%...
Interior design: MATTERS + MADE
Architect: Couvaras
Developer: Fiducia
Builder: DevelopR
Photography: Nicholas Caldwell
Renders: Laan Studios
,转载自:Matters and Made,图片©Matters and Made,编辑:序赞网,阅读原文



预览图片
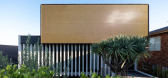
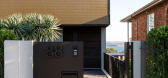
17 / 开放和无缝 | MHN | 2022 | 澳大利亚
4年前|The.Local.Proje|建筑|100%...HN Design Union,项目摄影:Tom Ferguson,项目施工:K2 Property Development Group,室内设计:CRD,景观设计:Scape Design,Landscape Contracting:Starr Landscapes,转载自:The Local Project,图片@The Local Project,语言:英语,编辑:序赞网,阅读原文



预览图片
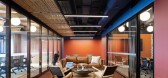
18 / Epic系统公司 | M Moser Associates | 2021 | 澳大利亚
4年前|OfficeSnapshots|办公|100%...:2021,坐落:Melbourne, Australia, ,行业: Hardware / Software Development, ,M Moser Associates designed a locally-inspired workplace with individuals at the core for the Epic Systems offices in Melbourne, Australia.,Epic Systems, Melbourne,Global medical technology company, Epic Sy...



预览图片
19 / Readings Chadstone | Kerstin Thompson | 2026 | 澳大利亚
5月前|The.Local.Proje|商业|100%...f the store is its defining feature: a monumental, suspended paper lantern developed in close collaboration between KTA, Edward Linacre Studio and Ambience. Measuring a whopping 23 metres by 3.4 metres, the lantern was fabricated from recycled paper pulped from misprinted books that would otherwise ...


预览图片
20 / 采访:澳大利亚工业设计师罗斯·加德姆。
6年前|Yellowtrace|产品|100%...llowtrace! Could you please briefly tell us about yourself – how did you develop your love for design and the path that led you to establish your studio?Design was around me from an early age however, perhaps not named as such. My father is an engineer and mother a school teacher, and my childhood...




预览图片
21 / 18 Bowral | Matters and Made | 2024 | 澳大利亚
1年前|MattersMade|概念|100%...TERS + MADE
Architecture: Tziallas Architects
CGI Imagery: Laan Studios
Developer: Reform Projects
,转载自:Matters and Made,图片©Matters and Made,编辑:序赞网,阅读原文


预览图片
22 / Betfair 办公室 | Studiomint Design Group | 2019 | 澳大利亚
1年前|OfficeSnapshots|办公|100%...ction, and the cultural change execution through the facilitation of agile development areas, sporting references, collaboration and openness. The incredibly tight stakeholder and delivery team also highlighted the importance of alignment where meticulous quality was mandated from the beginning of t...
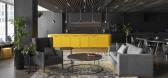
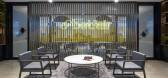


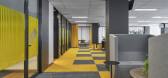
预览图片
23 / On the Spot 总部 | Cera Stribley | 2026 | 澳大利亚
10天前|Cera.Stribley|办公|100%...t storied addresses on Collins Street. On the Spot HQ serves as a business development tool over a conventional office.
The interior draws heavily from higher-end hospitality design and experience. Natural stone, venetian plaster, smoked mirrors and rich timber detailing come together in ...


预览图片
24 / Casey Capital 办公室 | Studio 103 | 2024 | 澳大利亚
1年前|OfficeSnapshots|办公|100%...行业: Real Estate Services, ,Casey Capital, a distinguished property development company, enlisted Studio 103 to design their new workplace in Toorak Village, one of Melbourne’s most prestigious areas. The project, spanning approximately 600 square meters, aimed to unify two companies—Case...
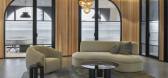

预览图片
25 / 澳大利亚鲍威尔街的住宅(2018)(Robert Simeoni Architects)设计
5年前|Archilovers|建筑|98%...The existing house had a quiet interior and muted light and the design was developed in response to this with a deliberate quietness, and the creation of a long diagonal view through the existing shallow floor plan. The ground floor addition formed a double height volume which incorporates a careful...



预览图片



