约有19项符合查询结果,库内数据总量为1205294项。[ 耗时:0.0056秒 ]
1 / F F 24(24)雷纳托夫人设计
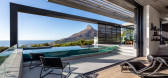
6年前|Archilovers|住宅|100%... creating exposed earth walls internally reinforcing the connection to the landscape. Full height glazing provides unobstructed views of Camps Bay and the Indian Ocean. The clients requested a streamlined and minamilist design that takes full advantage of the spectacular site.
,项目...



预览图片
2 / 美国观景岭住宅(2020)(Heliotrope)设计
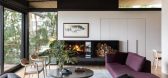
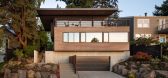
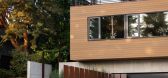
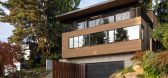
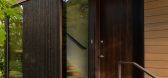
5年前|Archilovers|建筑|100%...he design, creating a rich entry experience and a strong connection to the landscape from the upper floor. The three-story stair wraps around an elevator, allowing for ageing in place. A den space is located a bit below grade, opening onto a sunken terrace in the back yard with a fire-pit for outdoo...
预览图片
3 / PERLAN冰淇淋(PERLAN冰淇淋)Tobia Zambotti设计
6年前|Archilovers|商业|100%....
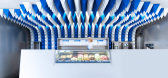
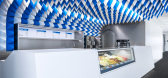
Perlan Museum celebrates the beauty and uniqueness of the Icelandic landscape while employing engaging design to convey this to a wide and diverse audience. The Perlan Ice Cream parlor embraces this approach by marrying bold contemporary design with ideas and features from the landscape it is...




预览图片
4 / 悬浮物箱(Suspended Matter Box)MMV arquitectos 设计
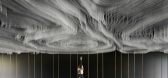
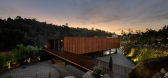
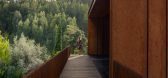
6年前|Archilovers|建筑|100%...allenge that would require a very well thought-off alterarion, a sensitive landscape integration, and a general concept approach that would provide meaning to it all.
The client's main intention was for his business to turn a well-known space for relevant events in site and surroundings. Having...



预览图片
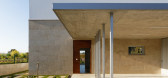
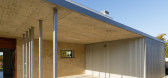
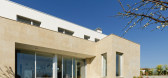
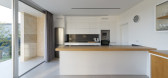
5 / 在Portonovo房子Portonovo(房子)尽管阿兰arquitectura设计
6年前|Archilovers|建筑|100%...e rooms have access to the outside creating a balcony to look out onto the landscape, nature and sun.
Thanks to the optimization of the design and the energy resources, the house achieves an A energy certification, both in energy consumption and in CO2 emissions.
The materials used are: wi...


预览图片
6 / 芬兰度假别墅二期(2017)(PAVE Architects)设计
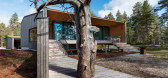
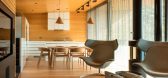
5年前|Archilovers|建筑|100%...maintaining a delicate balance between the fragile pine forestry and beach landscape and tradition-based contemporary architecture. The villa was designed to subtly blend into the island’s unique nature with the vegetation remain mainly untouched. The facades consist of special treated larch, with...



预览图片
7 / 峡谷小屋(Ravine House)Wheeler Kearns Architects 设计
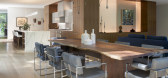
6年前|Archilovers|建筑|100%...m Rossiter
General Contractor: Goldberg General Contracting, Inc
Landscape Architect: Kettelkamp & Kettelkamp Landscape Architecture
Civil Engineer: Daniel Creaney Company
MEP Engineer: AA Service Company Heating and Cooling
Lighting Designer: Lux Populi
Program
...




预览图片
8 / Niliaitta原型(Niliaitta原型)工作室Puisto建筑师设计
5年前|Archilovers|建筑|100%...
Within the site itself, there are several different types of habitats and landscapes, making it impossible to only design one type of accommodation experience for the entire area. Therefore, three solutions were derived from nature in different ways – one is rooted in the ground and seemingly gro...


预览图片
9 / (天际线公寓)Henkin Shavit Design Studio设计
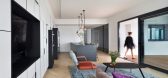
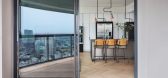
5年前|Archilovers|住宅|100%...ring and white carpentry creates a tranquil frame for the boisterous urban landscape.
,项目完工照片:
,平面与结构图:待补充……
,效果与概念图:待补充……
,转载自:Archilovers,设计师:Henkin Shavit Design Studio,坐落:,语...


预览图片
10 / (丛林站)G8A Architecture & Urban Planning设计
5年前|Archilovers|景观|94%
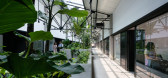
In the context of a dense urban landscape it is logical that the rising start-up community would turn towards the highly efficient concept of co-working for their professional solutions. These spaces must effectively combine the positives of both public and private arenas offering the professional...




预览图片
11 / 意大利利维亚之家(2019)(Lorenzo Paladino)设计
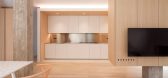
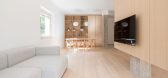
5年前|Archilovers|住宅|93%... of transporting and infusing the calm and tranquillity of the surrounding landscape.
Multiple wall units, the bookcase, the studio niche and small elements of furniture are the main characters of a bespoke design, aimed at achieving an architectural continuity, whilst individually responding t...



预览图片
12 / (ICONE总部概念图)Foster + Partners设计
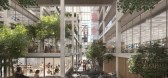
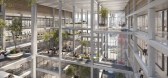
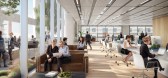
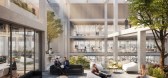
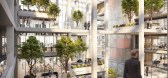
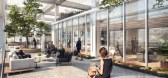
5年前|Archilovers|概念|93%...vity and a dynamic atmosphere for both work and play. Biophilia, the green landscaping, natural ventilation and visual connectivity all promoting collaboration and healthy wellbeing.”
An integral part of the larger masterplan for the area, the scheme relates to its neighbouring buildings and ...
预览图片
13 / Philiaz 餐厅(Philiaz)bergundtal 设计
6年前|Archilovers|餐饮|79%...e the entrance of natural light allowing moreover to enjoy the surrounding landscape offering an exclusive view on the hills and the near stretch of water. Pedrali solutions recall a sophisticated and trendy mood. The emerald green of upholstered Babila armchairs gives more elegance to the restauran...




预览图片
14 / (Ugolini总部)Barreca & La Varra设计
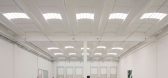
5年前|Archilovers|办公|65%...its entirety: from the masterplan design, to the architectural project, to landscape design and interior design. The input, strongly desired by the client from the very beginning of the project activities, to concentrate in a single entrance the access of all the company's employees, even though the...




预览图片
15 / STGM建筑事务所的办公室
11年前|大可乐zZ|办公|64%...yees. The south facing terrace serves as a much appreciated rest area with landscaping featuring maintenance free and eatable plantings. Most of the plants are hardy and eatable, such as raspberry, lilies and serviceberry, don’t require irrigation and enable occupants as well as clients to use the...
预览图片
16 / 英国缪斯河畔办公室(2019)SpaceInvader Design设计
5年前|Archilovers|办公|61%...in Manchester, London, Leeds and Glasgow. The company transforms the urban landscape through its partnerships, working across commercial, residential and mixed-use regeneration. It is part of Morgan Sindall Group plc.
Appointment and Brief
SpaceInvader had previously worked with Muse on a ...





预览图片
17 / 戴曼图书馆(DEICHMAN BJØRVIKA)Atelier Oslo 设计
6年前|Archilovers|文育|59%...ER OSLO AS JONAS NORSTED, MARIUS MOWE, NILS OLE BAE BRANDTZÆG, THOMAS LIU LANDSCAPE; AGENCE TER, HENRI BAVA, HARTMUT FRIEDEL
,项目完工照片:
,平面与结构图:
,效果与概念图:待补充……
,相关附件下载:
,附件:1_Deichman_PROJECT...


预览图片
18 / 巴西投资公司Canary总部(Canary)SuperLimão Studio设计
5年前|Archilovers|办公|58%...and interaction area for possible happy hour events with clients. Specific landscaping interventions were used for this purpose, including a retractable awning and panels on the walls signed by the artist Lanó. The annex is a focal point in the backyard, where a second story was created to add a la...



预览图片
19 / 瑞士洛桑市崭新足球场(2020)(mlzd)设计
5年前|Archilovers|建筑|35%...
The areas around the football stadium blend into the "Plaines-du-loup" landscape above the city of Lausanne. The adjacent airport, the small "petit Flon" river and the accompanying bushes and shrubs deliver the contextual setting. The green volumes of several groupings of trees form a counterpoi...


预览图片



