约有30项符合查询结果,库内数据总量为1205294项。[ 耗时:0.0085秒 ]
1 / underwater design by giancarlo zema
7年前|wanghao7511|产品应用|100%...
YEAR 2011
keywords:architecture, architecture news, interiors, interior design, portfolio, spec, brands, marketplace, products Underwater Design
关键词:建筑,建筑新闻,室内设计,组合,规格,品牌,市场,水下设计产品
吉...


预览图片
2 / going off book justin donnelly creates architectural interiors
7年前|sky0814|产品应用|100%Designer Justin Donnelly left architecture in 2013 to form his own design practice. He made ICFF’s shortlist of Emerging Talent 2016
设计师贾斯汀·唐纳利不再使用烹饪书了。这位热情的家庭厨师,其建筑产品不久将包括厨房配件,采取类似的...
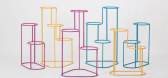

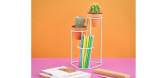
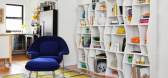

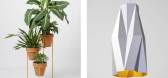
预览图片
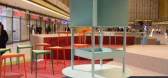
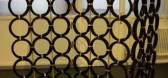
3 / qubique furniture fair 2011 berlin
7年前|wo00421309|产品应用|100%...ied around the city by Fiat in their nippy 500s
keywords:Interiors, design, interior design, Berlin, Tempelhof Airport, furniture, furniture fair, furniture design, international furniture brands
关键词:内饰,设计,室内设计,柏林,丹伯霍夫机场,...




预览图片
4 / 引擎联合设计:荣获 GHDA 环球人居-地产展示类别-金奖
1年前|引擎联合设计|设计情报|100%...n has won the grand prize and won the Gold Award in the 4th Global Habitat Interior Design, which is worthy of congratulations!
■官网:https://www.ghda-award.com/#/project
Chapter.01 | GHDA世界环球人居· 创造美好的人居环境[/backcolor] ·
GHDA环球人居...





预览图片
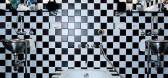

5 / andre putman retrospective paris
7年前|hxmotuo8|软装|100%...an is best known for inventing the boutique hotel concept in 1984 with her interiors for the Morgan Hotel in New York.
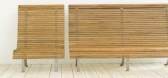
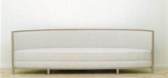
在安德烈·普特曼的世界里,几乎一切都是黑白的。这位法国设计大师名为La reine du Damier(棋盘皇后),她在从协和飞机的内饰...


预览图片
6 / 折“路”
12年前|onson|建筑|100%...coating, a natural material that most resembles the ground at the site.The interior of the museum is divided into different sections. Ground floor contents, such as coffee shop and dressing rooms, are designed for visitors.Offices and storage are accessible from the ground and are partially placed i...
预览图片
7 / Trustpower Offices – Tauranga
9年前|wfwd12|办公|100%...ith Veldhoen + Company and called: “Synergy New Ways of Working”. The interior is designed by Warren & Mahoney, the base building by Wingate & Farquhar.
2016年3月Trustpower正式开放在陶兰加新的专用设施,新西兰。探索自己的未来的工作方式后,Trustpower选择哲学...






预览图片
8 / Arcus中心
11年前|long2003|办公|100%...several important ways. Inside, the building’s visually open and day-lit interior is designed toencourage “convening” in configurations that begin to break down psychological and cultural barriers between people and help facilitateunderstanding. The presence of a living room, hearth, and kitch...
预览图片
9 / 2022年度美国TITAN PROPERTY AWARDS引擎联合设计作品"融创"项目系列,斩获三项金牌
4年前|引擎联合设计|设计情报|100%...eaching efforts ofproperty developers landscape designers, architects, and interior designers, inthe international property industry.The best achievements, concepts, and projects are the onesthat are able to bring upon viable changes to all industries, cultivatingsocietal improvements, worldwide, wh...





预览图片
10 / Rainbow Chapel -久保都島建築設計事務所
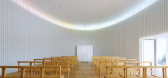
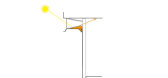
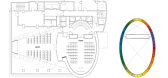
9年前|littlebubutf|建筑|99%...he oval wall catch the colored light, so that rainbow-like light fills the interior space.
In the bible, a rainbow is symbolic of a promise. By giving “decoration to light” instead of using physical ornamentation, we have transformed the space into a contemporary ceremonial space.
论坛里...



预览图片
11 / 2022年度美国TITAN PROPERTY AWARDS 引擎联合设计作品《汉中雅居乐春江屿样板间》荣获室内设计住宅类-铂金奖
4年前|引擎联合设计|设计情报|97%...ates, and honors the highestlevels of achievement in property development, interior design, architecture,landscape design, and marketing。
From residential to commercial and local tointernational, who aim to improve our daily lives, implement sustainability,and preserve the environment——
...



预览图片
12 / 美国 | 西雅图 Samara 餐厅 | 2019 | Mutuus Studio
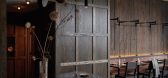
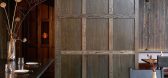
6年前|MutuusStudio|餐饮|94%...厅内部大量使用了容易让人联想起森林的大地色调,The interior of the restaurant is heavily accented with earth tones reminiscent of the forest ©Kevin Scott Photography
设计团队把在这里用餐的气氛比作一幅荷兰静物画。整间餐厅充斥着丰富的、情...



预览图片
13 / 88㎡的缪斯进化 | 舆人设计
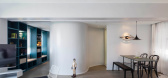
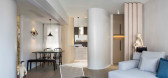
6年前|舆人设计|住宅|91%...地开合。The sculpture technique gives the cut surface to delineate the interior space, and acts as a wall to cut off arcs, which provides the original body with a soft and pleasant feeling.The arc of the medium in the space makes the original rigid reinforced concrete linear structure blend with...


预览图片
14 / antwerp retail and dining destination graanmarkt 13 opens the apartment
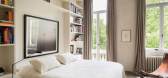
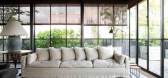
7年前|sa_loving_so|住宅|89%...es, the duplex apartment is homely and sophisticated
The interior architecture is a showcase for Van Duysen's signature brutalist style
The Apartment has not been redesigned since Cornelissens and Van Geloven's departure. 'Living on top of everything was great and...



预览图片
15 / 卡尔加里中央图书馆 | Snøhetta
6年前|Snøhetta|文育|85%...ade is composed of a modular, hexagonal pattern
▼立面内部视角,interior view
底层的外立面并未使用透明的六边形,而是设计成了凹进去的宽阔木质拱顶,人们在进入图书馆的时候会产生被环抱的感觉。图书馆入口处结构参考了当地常...


预览图片
16 / 拜腾新能源汽车生产基地办公中心 | inDeco领筑智造
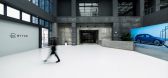
6年前|inDeco领筑智造|办公|84%... held in its office building of the production base. inDeco approached the interior design of the new office, which well fits into Byton’s attributes and spirit. This was the second time that Byton entrusted inDeco to conceive its offices, after the Nanjing Headquarters.
▼办公楼外观,offi...



预览图片
17 / 溪云住宅概念 | 2021 | 乾元设计
5年前|序赞精选|概念|84%...d. The form and language of the design are simple andclean, and the use of interior decoration elements tends to be rational andrestrained.
极简的形式不再服务于功能,更多地是在指引一种方向,它脱离装饰的限制,衍生为更高级的精神享受。空间设计传递出...


预览图片
18 / SYSTEM LAB作品,Paul Smith的亚洲首家旗舰店
11年前|eminamcd|商业|84%...ting on a sphere, Floor - Stone[THK30]
Contractor: Geo Hyun Construction
Interior: Paul Smith + Core Design
Architect: ChanjoongKim (Kyung Hee University) + Taek Hong( _SYSTEM LAB)
Design Team: Kyunam Song(project manager), Hyunsoo Park, Younghwan Kim, Youngjin Cho, Chulmin Ahn
Photographer: Y...
预览图片
19 / land reclaimed living divani and piero lissoni revamp milans torre velasca
7年前|apint|产品应用|80%...ral imprint on the top floor of Torre Velasca itself where he designed the interiors of a cushy penthouse apartment with furniture by Living Divani, a Boffi kitchen and Flos lighting
keywords:Living Divani, Piero Lissoni, Torre Velasca, Milan architecture
关键词:Liv...


预览图片
20 / 纽约现代艺术博物馆改造和扩建 | Diller Scofidio + Renfro & Gensler
6年前|Diller+Renfro|文育|79%...rt, on a ground floor free and open to all.
▼大厅空间和休息室,Interior view of The Museum of Modern Art Lobby, West Connector ©Iwan Baan
▼售票平台,Ticketing Platform ©Iwan Baan
▼大厅休息室和售票平台,West Lobby Lounge and Eli & Edythe Broad Ticketing Plat...


预览图片
21 / CASA TALIA餐厅 | CAA建筑事务所
6年前|CAA建筑|餐饮|79%... Parkview Green and so CAA took the same concept but altered it to suit an interior setting. It was designed to resemble a budding flower, growing from the inside to bloom at the heart of the commercial space that surrounds it. Some say it resembles a wave, a shell, a grail, and even the shape of so...


预览图片
22 / 零次方設計 当代置业·顶层中国圈
6年前|环亚室内|设计情报|78%...on of light and shadow, clever skylight design, the natural light into the interior, the collection warm to the good echo, nature mixed with a hint of mysterious Oriental charm, let the whole space highlight the humanistic connotation.
▲《数字Figure》·雕塑家野口勇作品,创作者...


预览图片
23 / raf simons private ceramics collection goes up for auction at piasa rive gauche
7年前|hellalife|产品应用|76%...ambost, I worked on uniting a group of Corolla vases with black and yellow interiors,' says Simons in the auction catalogue. 'Being the same colour gives them greater strength and helps reveal the artist’s use of lines and curves'
A collection of cylindrical glazed earthenware va...

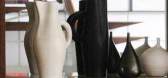
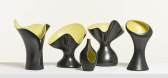


预览图片
24 / 易昂设计丨园林意趣,觅一处幽静
3年前|易昂空间设计|餐饮|70%...g off the shimmering shell, the literary quality of the space emerges. The interior is made of dark brown cement as the base, and the spatial movement line meanders and twists, allowing customers to keep touching the core of garden culture in their exploration and deepening the sense of improbabilit...




预览图片
25 / 北京一舍山居 / 大料建筑
9年前|7_eleven|建筑|68%...
Architecture Electric: Hou Yanming
Heating and Ventilation: Zheng Limei
Interior: DL Atelier, Warming House
Photographer : Sun Haiting
转自:gooood
立 意 | Idea最近几年,我每年都会有几次,跟家人朋友一起,开很远的车,到没有人烟的地方露营,...


预览图片



