1 / 中国海南 | 三亚农场实验室 | 2021 | CLOU Architects
4年前|idadmin|建筑|100%...格木棚时,参考了传统的稻草屋顶房屋。
,三亚农场实验室是一个占地 4,000 平方米的展览空间,位于三亚南帆高新区——中国南部沿海岛屿上的热门旅游目的地。
,南帆区是热带农业科学研究中心,探索与气候变化、土地...


预览图片
2 / 胡志明市轴突实验室办公室设计
5年前|OfficeSnapshots|办公|100%
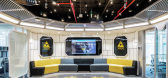
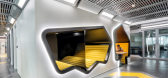
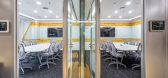
ADP Architects realized the design of the Axon Lab, a space for the technology and weapons product company to innovate in Ho Chi Minh City, Vietnam.
Axon takes creativity, distinction and efficiency as the cores of its culture. Taking the same idea from Axon’s office, the Axon Lab imitates a ...



预览图片
3 / 墨西哥 | digipath lab | 实验室 | 2021 | Zeller & Moye
4年前|序赞精选|办公|100%
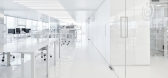
digipath实验室是墨西哥首个完全自动化的数字病理学实验室,能够对人体组织进行数字化分析从而精确诊断疾病。该实验室坐落在某办公大楼的顶层,从室内可以欣赏到整个墨西哥城的景色。
实验室内部空间沿线性排布,...




预览图片
4 / 台北逗号实验室办公室设计
6年前|OfficeSnapshots|办公|100%J.C. Architecture was tasked to design the offices for Comma Lab, a government initiative coworking space located in Taipei, Taiwan.With the surrounding of sunshine, the vitality of greenery extends to the inner space; shorten the distance between human and nature. People can discuss, eat together o...




预览图片
5 / Somersby三角洲实验室办公室设计
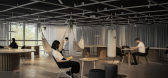
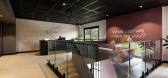
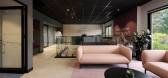
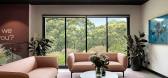
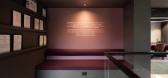
3年前|OfficeSnapshots|办公|100%,客户:Delta Laboratories, ,面积:16,792 sqft,年份:2022,坐落:Somersby, Australia, ,行业: Manufacturing, ,Evoke Projects designed a sophisticated space for the Delta Laboratories offices in Somersby, Australia.,Delta Laboratories is a leading provider of cutting-edge ...


预览图片
6 / 班加罗尔STG实验室办公室设计
6年前|OfficeSnapshots|办公|100%
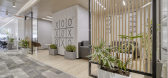
Designtude Studio recently achieved the office design for STG Labs, a technology company, located in Bangalore, India.
Designtude Studio was commissioned to design the 19000 sft office of STG Labs at Bangalore. The technology company wanted a contemporary space, not loaded with too many colors ...




预览图片
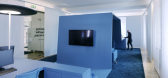
7 / Graz Myworld 360创新实验室办公室设计
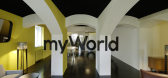
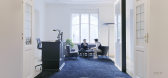
6年前|OfficeSnapshots|办公|100%INNOCAD architecture created design for the myWorld 360 Innovation Lab incubator and offices located in Graz, Austria.MyWorld 360 is an innovation lab comprised of a series of integrative and flexible spaces meant to foster ingenuity and pioneering ideas. Spread out across 4 levels, the office wo...



预览图片
8 / 克雷塔罗州雀巢市的实验室和办公室(2007)(Rojkind Arquitectos)设计
5年前|archdaily|建筑|100%, ,设计师:Rojkind Arquitectos, 面积:700 m²,年份:2007,建造商:Aviglass,设计师描述 | Designer description:Este é o edifício para a Nestlé projetado por Rojkind Arquitectos. Depois do impressionante Museu do Chocolate, o escritório foi encarregado de projetar uma ...


预览图片
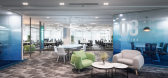
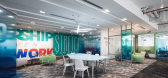
9 / 河内肉桂人工智能实验室办公室设计
6年前|OfficeSnapshots|办公|100%D+Studio has completed the offices for Cinnamon AI Labs, a technology company, located in Hanoi, Vietnam.In our perspective, office is not just a workspace. This is also a space for sharing, interacting, inspiring and moreover, it is a space for conveying messages, business philosophy to internal ...




预览图片
10 / 福冈Fontworks Inc .创意实验室办公室设计
5年前|OfficeSnapshots|办公|100%
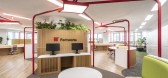
PRISM DESIGN was given the task of renovating the Fontworks Inc. Creative Lab offices in Fukuoka, Japan.
Fontworks have formulated a company tag line called “Character More Freely”. In addition to creating a typeface that is optimal for the environment in which characters are displayed, it ...



预览图片
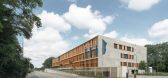
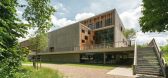
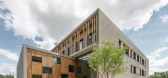
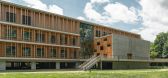
11 / 慕尼黑工业大学可持续化学楼 | Schuster Pechtold Schmidt | 2021 | 德国
4年前|archdaily|建筑|100%...台上的第一层主要用于教学,而上层则包含办公室、研究实验室和技术工程空间。在第一层,可分隔的大会堂被安置在北部,面朝多瑙河。一楼的西南部是一个供学生和讲师使用的食堂,并且在主入口附近设有室外座位区。大楼...


预览图片
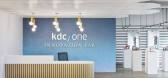
12 / 马鞍溪KDC/一个创新实验室办公室设计
5年前|OfficeSnapshots|办公|100%
Studio Eagle was tasked with the design of the innovation lab and offices for KDC/ONE, a state-of-the-art research and development facility for cosmetics, located in Saddle Brook, New Jersey.
A space to call their own for product development before launch, and for clients and industry specialis...



预览图片
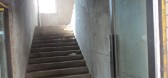
13 / 【施工跟踪】全程报道烟草大楼的内装饰改造工程.
14年前|0227rzc|材料应用|100%...:建筑面积 约4100㎡ 层次 三层 结构 框架
项目用途:实验室,办公室,活动中心,兵乓球室,健身房,棋牌室,斯诺克室,多功能会议室,阅览室,
美发屋,茶室,超市,网吧......
这是我全程跟踪的一个...



预览图片
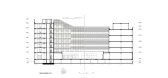
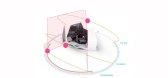
14 / 未来之家——荷兰
13年前|tendy_c|办公|100%...:生物科技园,莱顿,NL
区:写字楼约11,000200平方米。实验室约。5500平方米。停车位300。
网站:11270平方米,建成3921平方米
方案:办公室和实验室
设计:2009年
变现:2012年
照片:Christian Richters and Rick Geenjaar
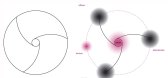
设计
UNSt...



预览图片
15 / 马德里故事实验室办公室设计
6年前|OfficeSnapshots|办公|100%Stone Designs has created the office design for The Story Lab, an entertainment production company, located in Madrid, Spain.We go back to the 60’s 70’s and 80’s in New York to design the new offices for The Story Lab in Madrid, This age of both, decadence and artistic explosion, Pop Art, Stre...


预览图片
16 / 圣何塞SleepIQ实验室和办公室设计
6年前|OfficeSnapshots|办公|100%HGA recently completed the interior design for Sleep Number’s SleepIQ LABS located in San Jose, California.The space combines design insight with engineering ingenuity, as the interdisciplinary design team from HGA’s Minneapolis and San Jose offices collaborated with Sleep Number’s branding te...


预览图片
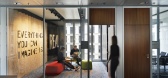
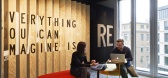
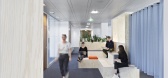
17 / 法兰克福安联未来实验室办公室设计
5年前|OfficeSnapshots|办公|100%
Just/Burgeff Architekten were engaged by Allianz to design their Future Lab offices located in Frankfurt, Germany.
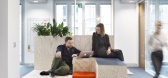
What would a Future Office look like? A global insurance company approached us with this question. The focus laid on highlighting the company’s innovative expertise and promoting...
预览图片
18 / 最近新做的一个办公空间,请各位同行指点
13年前|止战_夜不黑|平面规划|100%...标配二层:1. 硬件办公室:电脑办公(15人工位)2. 硬件实验室:防静电地板、抽风机3. 硬件小会议室:一桌6椅三层:1. 软件办公室:电脑办公(20人工位)2. 软件实验室(无特殊要求)3. 软件小会议室:一桌6椅4. 机房:防水、...


预览图片
19 / Front's Dune furniture for Offecct is both sofa and temporary workstation for bu
7年前|lowoi|产品应用|100%...境的影响。
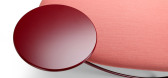
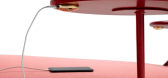
沙丘是该公司的Offecct实验室正在进行的研究的一部分,该实验室与设计师合作开发和使用新的材料和产品,特别是为了应对未来的潜在趋势和需求。实验室的项目都是经过精心调整和开发的,...



预览图片
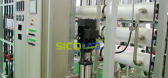
20 / 实验室布局、设计、建设整体方案,欢迎指正!SICOLAB
9年前|SICOLAB|平面规划|100%
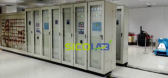
实验室流程设计 实验室工作流程优化与实验室整体与局部的布局相关,同时与实验室的硬件与软件条件也有着密切联系。除了布局的优化和仪器设备的摆放位置的设计外,可以采用一些先进的实验室管理软件,协助实验...




预览图片
21 / Front's Dune furniture for Offecct is both sofa and temporary workstation for bu
7年前|happys178|产品应用|100%...境的影响。
沙丘是该公司的Offecct实验室正在进行的研究的一部分,该实验室与设计师合作开发和使用新的材料和产品,特别是为了应对未来的潜在趋势和需求。实验室的项目都是经过精心调整和开发的,...


预览图片
22 / 利欧数字网络©上海总部
10年前|zhongli335|办公|100%
建筑师:LLLab设计实验室
地址:中国 上海设计团队:Luis Ricardo, Hanxiao Liu 刘涵晓
客户:利欧数字网络©
建筑面积:4461.0 sqm
摄影师:Peter Dixie 洛唐建筑摄影, LLLab设计实验室
LLLab设计实验室,在德国发起,目前基于中国上海和葡萄...


预览图片
23 / 奥斯汀硅实验室办公室设计
6年前|Gensler|办公|100%Gensler has reinvented a sense of space at the headquarters of Silicon Labs, a hardware manufacturing company located in Austin, Texas.The Silicon Labs headquarters spans two buildings at 200 and 400 West Cesar Chavez St. in downtown Austin. After spending more than 10 years in the space, the compa...


预览图片
24 / 涂料公司的办公室,超越你想象的時尚缤纷!
7年前|设计栈|设计情报|100%...的一个标志性建築是一个占地3万平方英尺的最先进研发实验室,以独特的图形、艺术和自然光为特色。通过Hendy的创意视野,Behr和Kilz实验室已成为公司研发团队创造无与伦比的产品和材料的活力空间。
新的工作环境也支持了...


预览图片
25 / 俄罗斯 | 阿尔法研究中心 | 2021 | IND architects
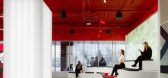
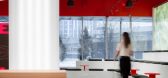
4年前|Archilovers|办公|100%...域——乘坐地铁、在街上散步、咖啡馆、家和工作。整个实验室布满了特殊的摄像头、捕捉用户面部表情的传感器——神经网络允许在产品测试期间跟踪和分析情绪,并且可以在特殊房间查看结果并研究数据。在实验室里,可以...




预览图片



