约有50项符合查询结果,库内数据总量为1205294项。[ 耗时:0.0052秒 ]
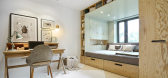
1 / 俄罗斯-14平米的卧室设计
11年前|(H´ェ`H)|住宅|100%...后由 (H´ェ`H) 于 2014-11-24 11:56 编辑
转自于 谷德网
INT2architecture 工作室作品http://www.mt-bbs.com/thread-287974-1-1.html 俄罗斯40平米住宅http://www.mt-bbs.com/forum.php?mod=viewthread&tid=288216&page=1#pid6464652
俄罗斯两位建筑师Alexander Malinin和Anastasia ...


预览图片
2 / cottage for dean in skolkovo mms
7年前|棣乔泞啷|住宅|100%...
Firm ITHAKA Design&Architecture
Type Residential › Private House
YEAR 2010
keywords:architecture, architecture news, interiors, interior design, portfolio, spec, brands, marketplace, products Cottage for Dean ...



预览图片
3 / 俄罗斯银松别墅 | 2020 | SAOTA
5年前|SAOTA|住宅|100%...a River, introduces a revolutionary outward-looking approach to the city's architectural tradition. Designed by SAOTA, a South African architecture studio known for advancing the possibilities of 20th-century modernism, this home represents the tradition of the terrace, with its emphasis on an outdo...



预览图片
4 / Deep Small House in Moscow by Max Kasymov CAANdesign Architecture and home de
11年前|DJ战神|酒店|100%建筑师:Max Kasymov地点:莫斯科,俄罗斯地区:365平方英尺照片提供:Sergey Ananyev描述:
“深屋”充分体现了这一概念的精髓色彩方案是克制的,基于灰色,黑色,白色和米色的结合。通过这种颜色方案,客户可以通过...


预览图片
5 / Apartment Design in Moskovyan Plaza by ITHAKA Architecture and Design
7年前|RmcbcrlV|住宅|100%...具。
keywords:Armenia Bathroom Bedroom Dining Room ITHAKA - Architecture and Design Living Room Rendering Yerevan
关键词:亚美尼亚浴室卧室餐厅ITHAKA-建筑和设计客厅渲染埃里温
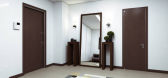
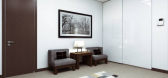
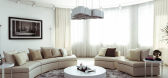
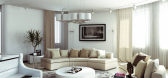
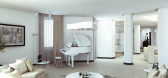
“莫斯科广场公寓设计”是俄罗斯ITHAKA工作室“...
预览图片
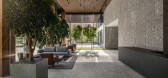
6 / 乌克兰俄罗斯方块公寓(2019)(A. Pashenko Architects+KAN Development)设计
5年前|archdaily|建筑|100%...N Development, 面积: 60138 m²,年份:2019,摄影:Landscape architecture studio Kotsiuba, Tatyana Dovgan, KAN development, MONO Architects,建造商: Alutech,设计师:Andrey Pashenko, Svetlana Zdorenko,Client:KAN Development,Head Of Architecture Office:Andrey Pashenko,L...




预览图片
7 / Prime大堂 | Oleg Klott | 2025 | 俄罗斯
9月前|interior.ru|办公|100%
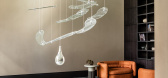
The architectural office of Oleg Klott designed the interior of the lobby, typical floors and parking for the Sydney Prime clubhouse on the Shelepikhinsky waterfront, a ten-minute drive from Moscow City. The inspiring architecture of the residential complex, created in the concept of well-bein...





预览图片
8 / 俄罗斯盖达尔文娱公园 | 2019 | IRGSNO
5年前|archdaily|景观|100%...n discussion and planning. Later IRGSNO joined the project and created the architectural concept which was later won in the Federal Contest «Small Towns and Historical Settlements».,IRGSNO team also helped to organize effective communication between all members of the project’s working group i...


预览图片
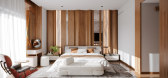
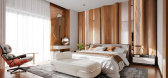
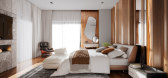
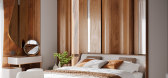
9 / 千禧公园住宅 | Anna Bistrova | 2024 | 俄罗斯
1年前|behance|概念|100%...GE VILLAGE
Location / Moscow
Type / Residential
Design / Anna Bistrova Architectural Bureau
CGI / Eternity Architectural Visualizations
Year / 2022-2024
,转载自:behance,作者:原文作者,图片@原文作者,语言:英语,编辑:序赞网,阅读原文
预览图片
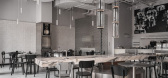
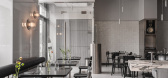
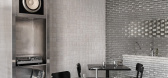
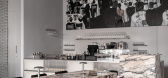
10 / 小酒馆 | Angelina Borodkina | 2025 | 俄罗斯
9月前|interior.ru|餐饮|100%.... The hotel is located in the new modern Uno neighborhood, designed by the architectural office Speech.
,转载自:interior.ru,图片@interior.ru,语言:俄语,编辑:序赞网,翻译:序赞网,阅读原文
预览图片
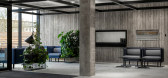
11 / 俄罗斯纳瓦爱沙尼亚安全科学院研究中心(2020)(3+1 Architects)设计
5年前|archdaily|建筑|100%...:Estonian Academy of Security Sciences, University of Tartu,Interior Architecture:T43 Sisearhitektid,Landscape Architecture:Tajuruum,Structure 工程师:Arro & Agasild Inseneribüroo,Acoustic 顾问:Akukon,Contractor:Nordecon,City:Narva,Country:Estonia,设计师描述 | Designe...



预览图片
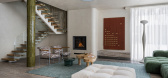
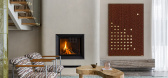
12 / 乡村住宅 | Ekaterina Safronova | 2025 | 俄罗斯
9月前|interior.ru|住宅|100%...h finishes, and the designer was faced with the task, without changing the architecture and with minimal interference in electricity, "save" the interior, make it stylish and relevant.
,转载自:interior.ru,图片@interior.ru,语言:俄语,编辑:序赞网,翻译:序赞网,...



预览图片
13 / 俄罗斯MR集团售楼部(2020)(IND Architects)设计
5年前|archdaily|商业|100%...rather complex site, and the most effective use of the area provided us an architectural idea, which is based on the plasticity of facades. The showroom seems to consist of unequal height and width rectangles, which together form an individual volume.,Most of the facade is made of glass, which mak...



预览图片
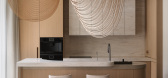
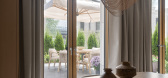
14 / 歌剧歌手公寓 | Natalia Rybakova | 2025 | 俄罗斯
10月前|interior.ru|住宅|100%...kova designed on the first floor of the club complex River Residences, the architectural concept of which was developed by the SPEECH office, an apartment of 84 sq.m. meters with terrace 61 sq.m. meter for an opera singer. The space, located in one of the greenest and most prestigious locations in M...



预览图片
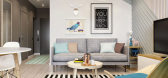
15 / 俄罗斯 40平米一居室室内设计
11年前|(H´ェ`H)|住宅|100%...iewthread&tid=288216&page=1#pid6464652
俄罗斯工作室INT2architecture在给gooood分享了精彩的14平米小卧室Interior DG之后,又分享了这个总面积只有40平米的一居室室内设计项目。 这套小居室是一对夫妇未来几年的临时住处,建筑...


预览图片
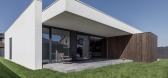
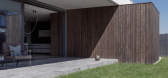
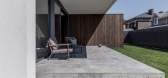
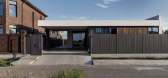
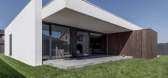

16 / 顿河畔罗斯托夫的住宅 | TCHK | 2022 | 俄罗斯
3年前|序赞精选|住宅|100%...ra, Chashchin Dmitry
,项目建造:SK SMART
,主要材料:in architecture- concrete, wood, metal, brick, plaster. in interior- Kitchen: Doimocucine / Sofa: Ditre italia / Chairs: midj / Cabinet in the nursery: Kertell / Shelves in the bathroom: Tezza / Sinks with cabinets in the bath...
预览图片
17 / SPLINE 精品酒店 | Ponomarev Architects | 2024 | 俄罗斯
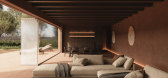
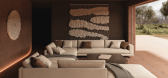
2年前|behance|建筑|100%...olive oil jugs, and the minimalist design blends in with its surroundings. Architecture and nature succinctly complement each other. Boutique hotel SPLINE is a place where you can relax from the hustle and bustle and immerse yourself in an atmosphere of quiet luxury and comfort.Authors: Pavel Pura ...


预览图片
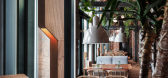
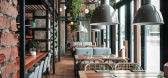
18 / 位于俄罗斯圣彼得堡的餐厅
7年前|lylelaird|餐饮|100%...n order to keep these two projects in the same breath.
Thanks to such architectural proposal, we have managed to organize the space in an interesting way, which makes it work efficiently both from the outside (a glass house is perfectly visible from the street through big windows and it attract...




预览图片
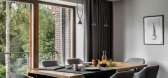
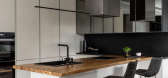
19 / 巴厘岛风格住宅 | Architectural bureau ab2.0 | 2021 | 俄罗斯
4年前|序赞精选|住宅|100%...
,项目名称:Bali Style House in Russian Forest
,建筑公司:Architectural bureau ab2.0
,项目地点:Russia, Moscow region
,项目摄影:Mikhail Loskutov
,主笔建筑师:Alisa Shmeleva
,室内设计:ab 2.0, style: Elena Sereda and Alyona Bukanova
,建...



预览图片
20 / 俄罗斯洞景房/Ceadesign设计
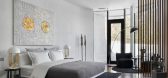
5年前|Archilovers|住宅|100%...cca di erogazione girevole in acciaio inox AISI 316L.
Progetto: Architecture - Nikolaev S. (Niko Architect), Kulich D., Salov A. Oseckaya T.
Interior - Niko Architect / Nikolaev S. and Klimov D.
Landscape - Petelin A. and Sukhova O.
Luogo: Chekhov District, Moscow Region, R...




预览图片
21 / 俄罗斯Glynin公馆(2016)(AD1369105)设计
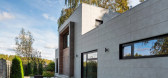
5年前|Archilovers|建筑|100%... Lake Side. The settlement has its own development plan, which defines the architectural style of the house, the flooring, as well as the design of the fence.
The presented project goes far beyond the plan of settlement, is out of style and is the unconditional dominant of the given environment...




预览图片
22 / 莫斯科33㎡多功能公寓 | 2021 | SHKAF interior architects
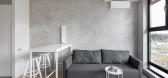
5年前|archdaily|住宅|100%...al apartment and keep the feeling of space. So we designed this tiny space architecturally: we divided it into two big volumes. The white one, which includes the entrance zone, kitchen, and space for the bed. The second volume is done in concrete, it is more expressive and emotional. The main elemen...



预览图片
23 / 建筑工作室 | Motif | 2025 | 俄罗斯
9月前|interior.ru|办公|100%
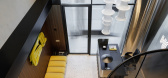
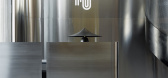
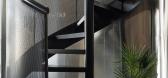
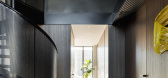
Daria Egorova and Tatyana Solovyeva, the architectural studio Motif, created a modern, somewhat brutal, but most importantly, timeless and comfortable office interior for the construction company. The space is located on Vasilievsky Island in St. Petersburg. Initially, the room had a ceiling h...


预览图片
24 / Di Nulla bistro | Da Bureau | 2025 | 俄罗斯
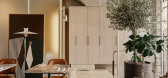
10月前|DaBureau|餐饮|100%...hythm. From this came the idea of ‘controlled chaos’, expressed in the architectural composition: shifted axes, varied textures, irregular geometry - all coming together to create an atmosphere full of energy and movement.
Dining room scenography
The central seating area evokes a liv...


预览图片
25 / 白色石屋 | SO MUCH BETTER | 2023 | 俄罗斯
2年前|behance|建筑|100%...s project turned out to be almost the antipode of the fortress house. This architecture is about openness, about a sense of integrity with the outside world in all details.Immense landscape of fields with hills, charming aromas of wild herbs and flowering fruit trees, birds singing and the ear-cares...


预览图片



