约有17项符合查询结果,库内数据总量为1205294项。[ 耗时:0.0043秒 ]
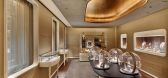
1 / 巴黎梵克雅宝专卖店
10年前|wilsonligeng|商业|100%...ph1d说,就真TM是一句屁话,而且还招打。
-Jouin Manku Architecture Firm设计,2016
——且看下回《我们需要正能量》,我是XAph1d



预览图片
2 / 葡萄牙里斯本BMW i系销售厅--Atelier Central Arquitectos
10年前|wilsonligeng|商业|100%...。
Architects: Atelier Central Arquitectos
Location: Lisbon, Portugal
Architecture/Coordination : José Martinez Silva
Area: 147.0 sqm
Project Year: 2013
Photographs: Fernando Guerra | FG+SG, Courtesy of Atelier Central Arquitectos
Collaborators: Fernando Carlota (coordinator architect) Jo?...


预览图片
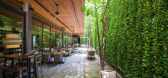
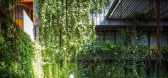
3 / under the ficus shade garden for ad lib hotel
9年前|455766949|酒店|100%...25,000 sqft - 100,000 sqft
BUDGET $5M - 10M
keywords:architecture, architecture news, interiors, interior design, portfolio, spec, brands, marketplace, products Under the Ficus Shade : Garden for Ad Lib Hotel
关键词:建筑,建筑新闻,室内设计,组合...




预览图片
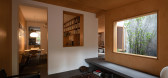
4 / 中国南京16号住宅 | 2021 | MOU Architecture Studio
5年前|archdaily|住宅|100%更新项目, 住宅室内设计, 南京, 中国,建筑设计:MOU Architecture Studio, 面积:46 m²,项目年份:2021,摄影师: Ang Wu, Zhuang Wu,厂家:Bangxi Construction Material, Canhao Industrial, Deyijin Material,主创建筑师:Zhuang Wu,设计团队:吴状,付仕...



预览图片
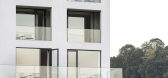
5 / 思无邪·逍遥游精品酒店 | 互建筑+上观设计 | 2023 | 中国江西
2年前|序赞精选|酒店|100%...ompletion: December 2023
Building area :1300 square meters
Design scope: Architecture, interior, landscape design
Design unit: Mutual architecture + Shangguan Design
Organization website :http://mutual-architecture.com
Project Creator: Feng Yuhai Li Rizhong
Main designers: Zhang Xiao liu Wenqi...





预览图片
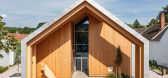
6 / Großweikersdorf 社区中心 | smartvoll architects | 2020 | 奥地利
4年前|序赞精选|文育|100%...rf
,项目设计:smartvoll architects
,执行计划:Olivia Stein Architecture
,项目名称:“Großweikersdorf Community Center – everything under one roof”
,项目类型:社区中心
,项目地点:3701 Großweikersdorf, Lower Austria, Austria
,项目团队:Christi...


预览图片
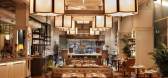
7 / mortimer house co working space designed by avroko fitzrovia london
8年前|150550|酒店|100%...ng comfort and warmth to the working day
keywords:Office architecture and design
关键词:办公架构和设计
伦敦还有另一个奢华的工作场所,这是马斯洛的首次亮相。在菲茨罗维亚的一栋六层楼高的艺术装饰角楼里,...



预览图片
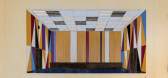
8 / gio ponti reissue molteni and c salone del mobile
7年前|xxt1993|产品应用|100%...八楼露台上的礼堂。
1960年一期的“建筑论坛”(Architecture Forum)将这座教堂般的空间描述为与巴洛克(Baroque)毗邻的地方,它的地板是“一股巨大的熔岩流,泛着黄色、绿色和深蓝色的白色薄片橡胶。”它的墙壁被“发光的...




预览图片
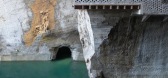
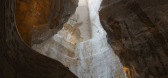
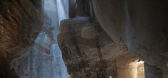
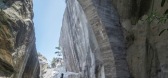
9 / 黄岩石窟文化艺术中心 | DnA建筑事务所 | 2025 | 中国浙江
1年前|序赞精选|建筑|100%...©未知拍摄者
▽场地平面图©DnA建筑事务所/DnA_Design and Architecture
▽天然岩画©王子凌/Wang Ziling
▽改造前的二号石窟内部© 未知拍摄者
交通流线的梳理,通过设置编木拱桥,一方面作为山水文化符号、同时编木拱桥的结...


预览图片
10 / Tour of Ace Hotels Around The World .
12年前|zhaoyangcaixia|酒店|100%...
[图片由Ace酒店提供]
keywords:accommodation ace hotel architecture bar Commune Design extreme love heritage hospitality design hotels interior architecture interior branding interior design london los angeles new york Panama portland renovation restaurant Roman and Williams shit...




预览图片
11 / 中国新疆东庄-西域建筑馆(2016)(新疆玉点建筑设计研究院有限公司)设计
5年前|archdaily|建筑|100%...片 | Finished Photos,转载自:Archdaily,设计师:Xinjiang Wind Architectural Design \u0026 Research Institute,分类:展陈建筑,语言:简体中文,阅读原文


预览图片
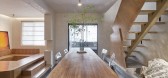
12 / “之间” | 西子湖畔的家,焕然一新的交互空间
6年前|舍近空间设计|住宅|100%...粗糙的原始质感。The most common elements of Traditional Oriental Architecture are also clearly visible, and we have retained the red brick of the old bedroom in an attempt to retain some of the rough and primitive texture of this age of refinement.
大面积运用的实木面板及...




预览图片
13 / design days dubai 2016 fadi sarieddine pieces
7年前|跳舞の芒果|产品应用|98%...ct Fadi Sarieddine has had his own design atelier in Dubai since 2013. His architecture background is still very much a part of his design process. Photography: courtesy of Fadi Sarieddine Design Studio
黎巴嫩建筑师-和墙纸*‘中东透露’合作者-法迪萨里丁一直...



预览图片
14 / 凡夫声舍办公室
11年前|long2003|办公|96%...在于经营好一个若干个个体协作成长的小环境。
It is an architectural project whose process is absolutely not shaping out a building by responding all the pre-existing site conditions as architects normally do in an well-regulated urban plot. Here, in this innocent piece of land un...
预览图片
15 / 营造自然而然的仪式感——华腾猪舍里展廳,浙江
7年前|设计灵感精选|建筑|93%...以更放松更自然的方式造房子?
▼建築外观,view of the architecture
为猪场展廳加采光筒,保留自然光
Keep the natural light with the lighting tube in the hog house exhibition hall
在設計养猪场的展廳前,我们先给猪场的猪圈做了立面改造,設...


预览图片
16 / 大理慢屋•揽清精品度假酒店 Dali Munwood Lakeside Resort Hotel
10年前|酒浊|酒店|89%...统之关系 Focus on the relationship between the modern and traditional architectures
低技作为策略:在造价及当地施工条件限制下,选择了相对常规化的结构和营造体系,具有普适性。
传统材料的当代表达:关注现代建造与传统之关系,在...




预览图片
17 / 穿废4套工作服,一个节点重做十几次,只有建築師做自宅才这么任性!
7年前|大寒酒话|建筑|86%...feel that the design of shelter and the design of home is the beginning of architecture and the beginning of interior design.
設計一个居所,一个家,是一个建築設計的开始,也是一个场景空间設計的开始。
——胡如珊,Neri&Hu
我的自宅設計,有我这两年...



预览图片



