约有30项符合查询结果,库内数据总量为1205294项。[ 耗时:0.0208秒 ]
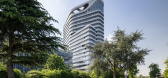
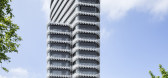
1 / RKM740“拉链” 塔楼 | J. Mayer H. Architects | 2022 | 德国
3年前|archdaily|建筑|100%...园。
,译者:黄菁菲 Jingfei Huang
,建筑师:J. Mayer H. Architects, 面积: 22000m²,项目年份:2022,摄影师:David Franck, Lars Gruber,责任合伙人:Jürgen Mayer H., Andre Santer,项目负责人:Dr. Paul Angelier,设计团队:Ana I. Alonso, Isabell Fogden...




预览图片
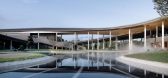
2 / 度假胜地Ciclo da Terra (2018) (RSAA/Büro Ziyu Zhuang)设计
5年前|archdaily|酒店|100%...ras E 施工:Yong Wang,Colaboradores De Projeto Arquitetônico:Sichuan Architectural Design & Research Institute,Equipe De Colaboradores De Projeto Arquitetônico:Project Manager:Jin Bai, Baolei Wang ; Architect:Yulin Jiang; Structure:Baolei Wang, Rui Zhong, Xinghua Wang; Water Supply ...





预览图片
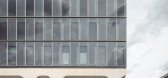
3 / LAB 52机场学院 | Auer Weber | 2023 | 德国
1年前|序赞精选|建筑|100%...的创新中心之一。该创新园区隶属于由来自Kees Christiaanse Architects & Planners的荷兰建筑师制定的总体规划之下,旨在打造一个充满活力的城市社区,为各类使用者提供充足空间,从而促进成熟企业、优秀初创企业与科研机构之间的...


预览图片
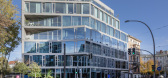
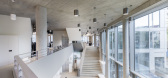
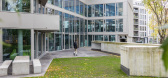
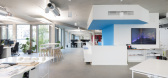
4 / Graftlab | GRAFT | 2023 | 德国
11月前|archdaily|办公|100%...ructural Planning:Wetzel & von Seht Hamburg, Wetzel & von Seht,Landscape Architect:Bacher Landschaftsarchitekten,Building Physics:Müller-BBM,项目声学:Akustik Ingenieurbüro Moll GmbH,,Category: Mixed Use Architecture, Residential Architecture, Office Buildings,Project Partners: Lars...

预览图片
5 / 德国 | Tübingen地质与环境中心 | 2020 | KAAN Architecten
4年前|KAAN.Architecte|办公|100%
由KAAN Architecten事务所设计建造的Tübingen地质与环境中心正式向公众开放,本项目为该事务所在德国落成的首个作品。作为国际竞赛的获胜方案,本项目为跨学科研究设施树立了一个极具先进性的建筑范本,旨在为环境,尤其是...


预览图片
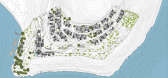
6 / 博德鲁姆阁楼酒店 | Tabanlioglu Architects | 2020 | 土耳其
3年前|archdaily|民宿|100%...石上,触而不伤,延伸至大海。
,项目设计:Tabanlioglu Architects,项目面积:21600m²,项目年份:2020,项目摄影:Cemal Emden, Marc Goodwin, Christopher Kennedy ,首席建筑师:Melkan Gürsel, Murat Tabanlıoğlu,设计团队:Serdar Uçar, Hande Pusat, Si...




预览图片
7 / 德国“铂金”建筑酒店和办公楼(2020)(Max Dudler)设计
5年前|archdaily|建筑|98%...ay – the new building and its hitherto solitary neighbouring building by architect Jürgen Sawade merge to form a striking ensemble at the entrance to the rapidly developing new Berlin quarters “Schöneberger Linse“ and “EUREF-Campus”. The new building, commissioned by Werdauer Weg 3 Immob...


预览图片
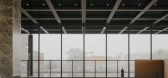
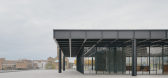
8 / 德国新国家美术馆修缮|2021|David Chipperfield Architects
5年前|archdaily|文育|96%...| Finished Photos,转载自:Archdaily,设计师:David Chipperfield Architects,分类:美术馆,语言:简体中文,阅读原文



预览图片
9 / 德国柏林独特公寓 JOH 3 / J. Mayer H. Architects
14年前|charliexu|建筑|95%...
JOH 3 – Residential Building Johannisstraße 3, Berlin
J. MAYER H. Architects
Project Architect: Hans Schneider
Project Team: Juergen Mayer H., Marcus Blum, Wilko Hoffmann, Filipa Frois
Almeida
Competition Team: Juergen Mayer H., Thorsten Blatter, Marcus Blum
Invited competition 2008,...




预览图片
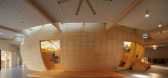
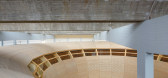
10 / 柏林犹太儿童世界博物馆 | 2020 | Olson Kundig
5年前|OlsonKundig|文育|95%... Ingenieurbüro für Elektrotechnik (IfE) Grothe GmbH
,顾问:Blieske Architects Lighting Designers, Animal Construction, Transsolar KlimaEngineering, Kubix GmbH
,本地项目经理:Labs von Helmolt, Labs von Helmolt
,当地建筑师:Architekturbüro Engelbrecht
,本地展览设计...




预览图片
11 / 德国Schwab住宅(2020)(Architekturburo Huber)设计
5年前|archdaily|建筑|91%...s. Ceiling lamps and furnishing have specifically been designed to fit the architecture.,When designing the outer shell of the building, the base plaster of the two adjacent monuments was taken up and transferred to the entire facade. For this purpose, a custom plaster sample has been created. It ...


预览图片
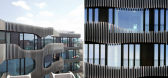
12 / 柏林Architects
13年前|BILI|建筑|88%JOH 3 – Residential Building Johannisstra?e 3, Berlin
J. MAYER H. Architects
Project Architect: Hans Schneider
Project Team: Juergen Mayer H., Marcus Blum, Wilko Hoffmann, Filipa Frois
Almeida
Competition Team: Juergen Mayer H., Thorsten Blatter, Marcus Blum
Invited competition 2008, 1st...




预览图片
13 / 南方电网生产科研综合基地
6年前|贝克街的札记|建筑|85%... 剖面图
项目信息
建築事务所:von Gerkan, Marg and Partners Architects (gmp)
地址:广东省,中国
类别:办公设施
主创建築師:Meinhard von Gerkan and Stephan Schütz, Nicolas Pomränke
建築面积:356670.0 平方米
项目年份:2019
摄影師:Christian ...


预览图片
14 / 德国赫佐格奥拉赫的阿迪达斯总部
14年前|大陈|设计情报|85%...lient: adidas ag, world of sports adi-dassler-str. 1 91074 herzogenaurach
architect: kadawittfeldarchitektur gmbh, aureliusstr. 2 d-52064 aachen pr@kwa.ac
photographer: werner huthmacher, berlin christian richters, münster
collaborators: project management du diedrichs, münchen
construction si...
预览图片
15 / 布莱巴赫音乐厅
11年前|long2003|建筑|81%...,外观上采用
了当地传统材料--花岗岩碎石。"
form the architect:The concert hall represents the heart of the urban development to revitalize the new centre of Blaibach. It is located next to the
new community centre and complements the space of a new village square that was re...
预览图片
16 / 浙江长兴新型低能耗样板公寓大楼--德国Peter Ruge建筑事务所
12年前|乚丶SAM|建筑|80%设计单位/Architects: Peter Ruge Architekten位置/Location: 中国浙江长兴 Changxing, Zheijang Province, China团队/Team: Peter Ruge, Kayoko Uchiyama, Matthias Matschewski, Jan Müllender, Alejandra Pérez Siller, Duan Fu客户/Client: 朗诗欧洲技术有限公司 Landsea Europe R&R GmbH...


预览图片
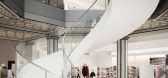
17 / 德国阿尔特墙2-32建筑(2020)(gmp)设计
5年前|archdaily|建筑|80%...an
,Lighting Design:Kardorff Ingenieure Lichtplanung GmbH
,Landscape Architecture:Breimann & Bruun
,Client :Art-Invest Real Estate Funds GmbH & Co. KG
,City:Hamburg
,Country:Germany
,设计师描述 | Designer description: The conversion and refurbishment of the property at Alt...




预览图片
18 / 德国巴伐利亚州Blaibach的音乐厅
11年前|loy|办公|79%...,外观上采用
了当地传统材料--花岗岩碎石。" form the architect:The concert hall represents the heart of the urban development to revitalize the new centre of Blaibach. It is located next to the new community centre and complements the space of a new village square that was realiz...
预览图片
19 / MICHELBERGER农场酒店 | Sigurd Larsen Architects | 2023 | 德国
2年前|序赞精选|民宿|75%...©Kkrom Services
▽夜景©Kkrom Services
▽模型© Sigurd Larsen Architects
▽区位图© Sigurd Larsen Architects
▽平面图© Sigurd Larsen Architects
▽立面图© Sigurd Larsen Architects
▽剖面分析图© Sigurd Larsen Architects
LOCATION: Naundorf, Spreewald...





预览图片
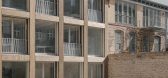
20 / 工厂改造联合办公 Remise(2020)(JWA Berlin)设计
5年前|archdaily|办公|72%办公设施, Berlin, 德国,建筑师:JWA Berlin, Ralf Wilkening Architect, 面积:655 m²,项目年份:2020,摄影师: Simon Menges,厂家:Feco, Geberit, Grohe, Hans Timm-Fensterbau, Haworth, Irden, Laufen, RZB, Roma, Spich, Villeroy & Boch,主创建筑师:Lukas Beer,设...



预览图片
21 / 约翰娜·艾克学校扩建 | Kersten Kopp Architekten | 2023 | 德国
2年前|archdaily|文育|70%...sulting mbH,Building Physics:Ingenieurbüro Franke & Partner,Landscape Architecture:Hutterreiman Landschaftsarchitektur GmbB,Project Management: Torsten Suschke,Project Architect: Barbara Witt, Katharina Cielobatzki, Heike Hartmann, Valeriya Savina,Construction Site Management: Alexander K...




预览图片
22 / 德国 | Floating Connection | 后院建筑 | 2021 | Ippolito Fleitz Group
4年前|Ippolito.Fleitz|建筑|69%...adou
,合作伙伴:Architekturbüro Seebacher-Krauth-Metzinger (Local Architect)
,版权:Ippolito Fleitz Group
,转自:Ippolito Fleitz Group
,图片©Ippolito Fleitz Group
,编辑:序赞网
,阅读原文


预览图片
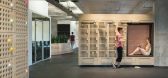
23 / 德国柏林New Soundcloud Headquarters
12年前|xinshaojie|办公|64%...: Akustikbüro Rahe & Kraft GmbH灯光设计: Dinnebier + BlieskeFrom the architect. The new headquarters of internationally renowned online platform SoundCloud cover three levels and approx. 4,000 square metres of an old brewery building close to the former Berlin Wall. The complex, designed to ser...


预览图片
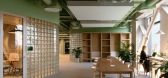
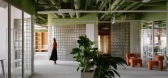
24 / Yandex Office | Nefa Architects
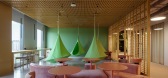
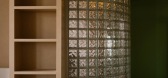
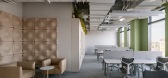
9月前|序赞精选|办公|54%...ding. The industrial memory of the place became the starting point for the architectural concept. The interior blends industrial accents—metal braces, pergolas, glass blocks—with warm, enveloping materials.
▽舒适的图书馆© Maxim Loscutov
中央的玻璃砖立方体参考了工业...

预览图片
25 / 2019米兰设计周的亮点。
6年前|Yellowtrace|产品|20%...ta hosted the sensational ECHO courtyard installation by respected Chilean architects Pezo von Ellrichshausen, which was entirely mirrored on the outside, while the inside offered a different point of view. 图片 © Nick Hughes/ Yellowtrace.Chatting to the charming French designer Emmanuel Babled, ...


预览图片



