 Vz-9
Vz-9 私想1984
In: 地球Id: 630995Fs: 12


简介:改图中……,稍后更新。
账号建于:2015-07-13 10:48

阿凡达罗之家(Casa Avándaro)Taller Hector Barroso 设计
Taller.Hector.B 于6年前发布在住宅Architecture studio Taller Hector Barroso has used earthen blocks, pine and concrete to help this holiday dwelling blend into its forested setting in central Mexico.
House in Avandaro is located in ...


预览图片
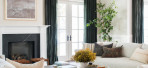
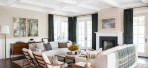


西班牙风格住宅(What’s the Story Spanish Glory)Amber Lewis 软装设计
Amber.Lewis 于6年前发布在软装,摄影师:泰莎·诺伊斯塔特
,承包商:马丁建筑
,设计师:CJ Sandgren
...


预览图片
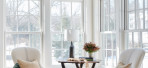
Tupac 与 Biggie 的美式风格住宅(Tupac And Biggie)Amber Lewis 软装设计
Amber.Lewis 于6年前发布在软装摄影师:泰莎·诺伊斯塔特(Tessa Neustadt)


预览图片
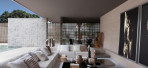
巴西极简主义德卡别墅(Villa Deca)Studio Guilherme Torres 设计
Studio.Guilherm 于6年前发布在住宅Villa is a house that revitalizes the feelings and enhances of the dolce far niente. The space created by Guilherme sought contemporary references and created 500sqm in the sense of being in a bucoli ...


预览图片
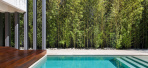
巴西非洲风格之平行屋(Parallel House)Studio Guilherme Torres 设计
Studio.Guilherm 于6年前发布在住宅Guilherme Torres accompanied the young couple from the purchase of the lot - a 463m2 house, built in the 80’s at the heart of a traditional neighbourhood of São Paulo - to the final steps in the re ...


预览图片
巴西极简主义网格之家(Grid House)Studio Guilherme Torres 设计
Studio.Guilherm 于6年前发布在住宅这个位于圣保罗的100平方米的公寓项目,将两个公寓,一个复式和一个较小的单层单元,连接到夹层的地板上。解决办法是利用小公寓的入口,将其与夹层相连,并将整个区域改造成客厅。
阳台与科里安的一张大桌子连在一 ...


预览图片
巴西极简主义V2住宅(V2 House)Studio Guilherme Torres 设计
Studio.Guilherm 于6年前发布在住宅Crafted in the heart of one of the most high-end neighbourhoods of São Paulo, the 1100m2 residence was built by the owner’s grandparents in the 1960s. The original house was designed following a ne ...

预览图片
巴西极简主义之MV之家(MV House)Studio Guilherme Torres 设计
Studio.Guilherm 于6年前发布在住宅Since the architects has been contacted to rebuild a classic-style residence in a traditional neighborhood of Sao Paulo, it was decided for a simple renovation of finishings to attend the desires of ...


预览图片


巴西折衷主义色彩之家(Casa Cor House)Studio Guilherme Torres 设计
Studio.Guilherm 于6年前发布在住宅Original idea, transatlantic inspiration. The maxim "less is more", coined by the German architect Mies van der Rohe, one of the greatest idols of Torres, paradoxically, is the antithesis of what p ...


预览图片
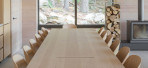
宁静的湖边静修处(tranquil lakeside retreat)Ashley Botten 设计
Ashley.Botten 于6年前发布在住宅传统的平房建筑经过改造,可适应21世纪的生活:宽敞的开放空间可确保周末无人拥挤。 细密的铁杉沿着墙壁水平地延伸,与景观一起移动并模仿地平线。 超大的窗户可让光线直射,并提供不断变化的湖景。 有机色调的天 ...

预览图片
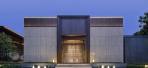
新希望地產,嘉興錦麟瀾灣銷售中心 | 矩阵纵横设计
矩阵纵横 于6年前发布在商业嘉興新希望錦麟瀾灣 —MATRIX DESIGN—
本案錦麟瀾灣作為新希望“錦麟系”首獻嘉興封面作品,擇址嘉興科 ...


预览图片
马尔代夫瑞吉度假酒店(The St. Regis Maldives Vommuli Resort)
WOW.Architects 于6年前发布在酒店The Maldives is most commonly perceived as being a beautiful, pristine, and idyllic paradise destination. All this is true, especially in the best designed resorts but it is a paradise created. The l ...


预览图片
Cacau Ribeiro 新作 | Essencial 阁楼(Loft Essencial)
Cacau.Ribeiro 于6年前发布在住宅Essencial的阁楼是为CASACOR 2019创建的,其目的是为家人提供一个共享生活快乐时光的住所。 舒适,有意义和温暖。在木工解决方案中,有大型木制框架形成架子,这些架子使自然光线和花园进入房间,而法国手风琴门 ...


预览图片

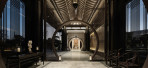


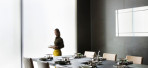
线面切割 定义空间秩序
yhdq2017 于6年前发布在商业点构成线,线构成面,面构成空间,元禾大千设计团队重新解构空间的结构与内涵,以重复的几何语言、舒适的商业环境来回应建筑的秩序感。
步入这座厚重混泥土与轻盈玻璃结合的现代建筑中,即刻就能感受到建筑与材 ...


预览图片
Konstantin Sharlykov 新作 | 甜甜鸡尾酒吧(The Sweet Cocktail Bar)
Konstantin.Shar 于6年前发布在康乐我们面临的主要任务是建立一个可以像下午的甜点一样工作的机构(那里有孩子的家庭会来),而像夜晚的鸡尾酒吧(有吵闹的泳池派对)。
为此,我们将这两个任务与一个共同的特征结合在一起,这变得非常贴切。 我们试 ...


预览图片
OHLAB 新作 | 巴勒莫之家(Palerm House)
OHLAB 于6年前发布在住宅Casa Palerm是马略卡岛中心Lloret de Vistalegre乡村酒店的延伸。 这是一栋新的独立建筑,靠近原来的农舍,起着小型度假屋的作用。 该项目遵循谨慎的架构,被集成到其周围环境中,并且在经济和精力上都表现出了很高 ...


预览图片
Hao Design 设计 | 碳烤餐厅(The Feast)
HAO.Design 于6年前发布在餐饮最灿烂的飨宴是能诚实开启五感,人类第一次感受到这股怦然心动是围绕篝火而 生,伴随柴薪啵啵作响、酒食香气氤氲,澎湃的幸福感溢于言表。在此义式餐厅 设计案,我们想改写聚会场地的喧闹,专注延续古老的共通记 ...


预览图片
Camo House | WOW Architects
WOW.Architects 于6年前发布在住宅Text description provided by the architects. Camo House is located on a leafy residential street on the east coast of Singapore. Situated within a dense neighborhood, the building design represen ...


预览图片
Ilaria Miani 设计 | 蒙特维第酒店:托斯卡纳的美丽度假胜地 NORDROOM(官方超高清+自拍+视频)
Ilaria.Miani 于6年前发布在酒店 108
瓦尔多里卡(Val D'orica)小村庄是联合国教科文组织列为世界遗产,但建筑物却摇摇欲坠,陷入绝望。这就是迈克尔·乔菲(Michael Cioffi)决定将小村庄改造成豪华的酒 ...


预览图片
Asthetique 新作 | 瞻博照明店(JUNIPER LIGHTING)
Asthetique 于6年前发布在商业This wonderful showroom has been designed by Asthetique for a company that designs and meticulously engineers lighting solutions "Juniper". The "Juniper" products have been used in the ...


预览图片



